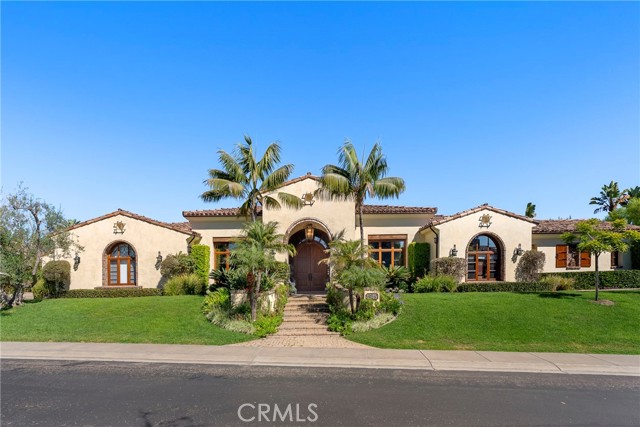
Property photo 1
4 Beds
5 Baths
6,712 sqft

$6,700,000

4945 Rancho Verde TRL, SAN DIEGO CA, 92130

Price per sqft$998.21
Built in2007
Property size6,712 sqft
Property typeResidential

Overview

Sold

Listed Aug 14, 2025

Updated Aug 15

Lease Option Available *** Gorgeous single level home in beautiful Rancho Pacifica. This beautifully maintained one story home is absolutely stunning. From the moment that you step into this home you will feel as though you are entering into a gorgeous Villa. The entryway is inviting and ornate with handcrafted designed iron and an ornate arched doorway. There is over $350,000 in woodwork in this pristine home that boasts high vaulted ceilings with skylights and handcrafted beams. The woodwork is handcrafted in walnut and is gorgeous and robust and surrounds the home in an handcrafted, artisan ambience. As you enter into the home there is a spacious office that has custom walnut shelves. There is a welcoming formal dining room that has an ornate ceiling and iron chandelier. There is an expansive family room that has a grand fireplace and handcrafted shelves that are beaming with a high level of aesthetic harmony. The room has immense glass sliding doors that open up to an alluring patio that has a fireplace, sink and refrigerator. It boasts a fantastic view of the gorgeous, sparkling beach style pool and jacuzzi that has a pebbled bottom and two overflowing waterfalls. There is also a media room with a theatre screen that comes down when your family is ready for that special movie night. There is a palatial primary bedroom that has a gorgeous fireplace, surround sound, high ceilings and coffee bar that leads into an expansive bathroom with a shower, sunken tub, bidet, and two expansive closets. This room has a view of the pool area and is enhanced with built-in handcrafted shelves. Down the hall is another generous-sized room with an ensuite full bath and walk-in closet. There are two other spacious bedrooms with ensuite bathrooms and showers. The kitchen has a large dining nook and a beautifully immense granite island with a separate sink, eating area with barstools, and warming drawer. Additionally, there are two dishwashers, a 72" inch SubZero with custom wood doors, wine cellar closet, roomy walk-in pantry, Viking Double Oven, Viking six burner cooktop, and trash compactor. There is a lofty laundry room down the hall and two separate car garages, one with three parking areas and one with two. There is immense space to house your cars. There is too much to mention and this home is a one-of-a-kind. A rare find single story on an enormous lot in a 24/7 guard secured neighborhood with top-rated schools and premier neighborhood.

Additional information

MLS® ID
ND25182912MR

Interior Features

Bedrooms
4
Bathrooms
5
Fireplace
Yes
Cooling
Yes
Heating
Yes
Basement
No

Exterior Features

Lot Size
0.71 Acres

Other Property Details

Association Fee Frequency
Monthly
Garage
Yes
View
Yes
Pool
Yes

Listed by Lisa Lanza with Lisa Lanza, Broker
Listing Contact: 760-219-8134 

Based on information from The MLSTM / Combined LA/Westside Multiple Listing Service, Inc. IDX information is provided exclusively for consumers' personal, non-commercial use, it may not be used for any purpose other than to identify prospective properties consumers may be interested in purchasing. All information is deemed reliable but not guaranteed and should be independently reviewed and verified. Property locations as displayed on any map are best approximations only and exact locations should be independently verified. All properties are subject to prior sale, change or withdrawal, and may or may not be listed by the office/agent presenting the information. Neither listing broker(s) nor Stephen Parisi shall be responsible for any typographical errors, misinformation, misprints and shall be held totally harmless. 

©2026 Combined L.A./Westside MLS. All rights reserved.

Data last updated 8/15/2026

.     

Powered by Luxury Presence
