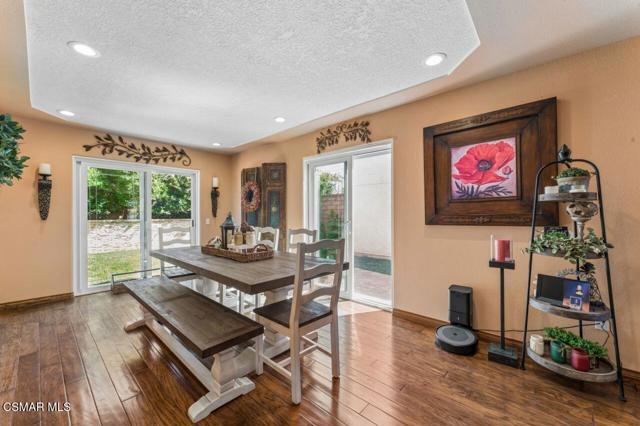
Property photo 1
Property photo 2
Property photo 3
Property photo 4
Property photo 5
4 Beds
3 Baths
2,051 sqft

$949,999

2526 Glenhurst CT, SIMI VALLEY CA, 93063

Price per sqft$463.19
Built in1984
Property size2,051 sqft
Property typeResidential

Overview

Active

Listed Sep 21, 2026

Updated 8 days ago

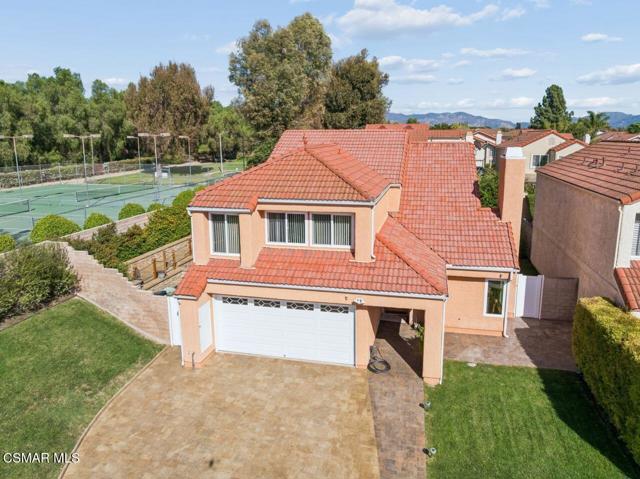
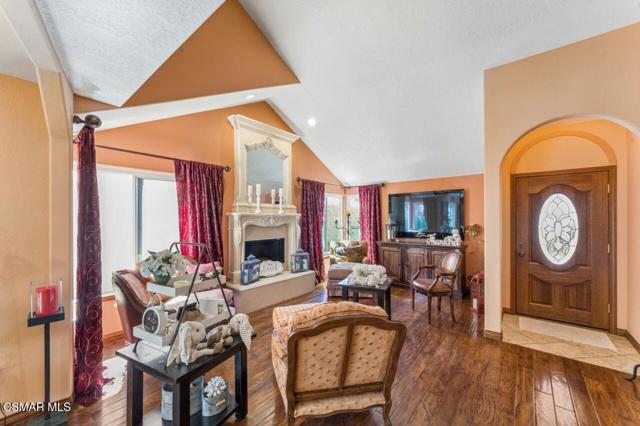
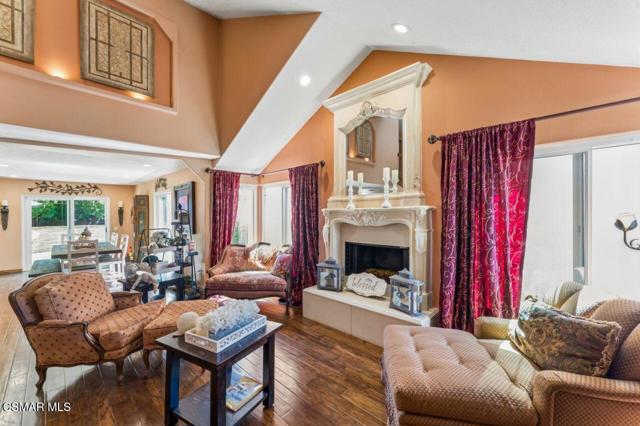
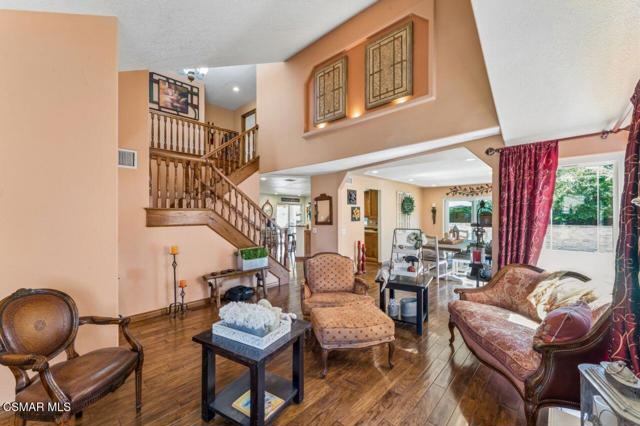
Welcome to a truly special home where comfort, style, and an exceptional location come together. Tucked away on a desirable cul-de-sac, this beautifully upgraded 4-bedroom, 3-bathroom residence offers nearly 2,100 square feet of living space and an inviting floor plan designed for both everyday living and entertaining.From the moment you arrive, the home makes an impression with its attractive architecture, tile roof, manicured landscaping and expansive paver driveway. Step inside to a dramatic living area highlighted by soaring vaulted ceilings, abundant natural light, rich wood-style flooring and an elegant fireplace that creates a warm and welcoming focal point.The heart of the home is the spacious gourmet kitchen and adjoining family area. Designed for someone who appreciates cooking and entertaining, the kitchen features beautiful cabinetry, granite countertops, a center island and high-end Viking appliances, including a professional-style range. The open layout provides generous counter space and seating while keeping the kitchen connected to the main living areas.The home's four bedrooms and three upgraded bathrooms provide flexibility for family, guests, a home office or additional living space. An indoor laundry area adds everyday convenience, while the finished garage features epoxy flooring and built-in cabinetry, providing an organized and polished space for vehicles, storage and hobbies.Step outside and discover a backyard designed to help you unwind. Enjoy multiple areas for outdoor seating and entertaining, lush landscaping, a beautiful waterfall feature and fire pit an ideal setting for relaxing with a glass of wine, entertaining friends or enjoying quiet Southern California evenings at home.What makes this property even more distinctive is its setting. The home is positioned adjacent to expansive community recreational space, with tennis courts, greenbelts and a park just beyond the property, creating a wonderful sense of openness rarely found in a neighborhood setting. The aerial views showcase just how close these amenities are to the home.And the value gets even better: the community offers a low homeowners association fee of approximately $45 per month, along with access to an optional RV storage area for approximately $75 per month a tremendous benefit for buyers looking for convenient storage for an RV, trailer or recreational vehicle.With its cul-de-sac location, nearly 2,100 square feet, four bedrooms, three bathrooms, vaulted ceilings, gourmet Viking kitchen, upgraded bathrooms, finished garage, private outdoor retreat and outstanding community amenities, this is far more than a house it's a home designed to be enjoyed.Homes offering this combination of location, upgrades, outdoor living and community amenities don't come along often. Come experience it in person and see what makes this property truly one of a kind.

$6,320/mo

Est. mortgage payment based on a $949,999 home price.

All estimates are provided by Luxury Presence for informational purposes only. Actual amounts may vary.

Additional information

MLS® ID
226004503VC

Interior Features

Bedrooms
4
Bathrooms
3
Fireplace
Yes
Cooling
Yes
Heating
Yes
Basement
No

Exterior Features

Lot Size
0.14 Acres

Other Property Details

Association Fee Frequency
Monthly
Garage
Yes

Listed by Mike Lefton with RE/MAX ONE
Listing Contact: (805) 407-6453 

Based on information from The MLSTM / Combined LA/Westside Multiple Listing Service, Inc. IDX information is provided exclusively for consumers' personal, non-commercial use, it may not be used for any purpose other than to identify prospective properties consumers may be interested in purchasing. All information is deemed reliable but not guaranteed and should be independently reviewed and verified. Property locations as displayed on any map are best approximations only and exact locations should be independently verified. All properties are subject to prior sale, change or withdrawal, and may or may not be listed by the office/agent presenting the information. Neither listing broker(s) nor Stephen Parisi shall be responsible for any typographical errors, misinformation, misprints and shall be held totally harmless. 

©2026 Combined L.A./Westside MLS. All rights reserved.

Data last updated 9/28/2026

.     

Powered by Luxury Presence
