Property photo 1
Property photo 2
Property photo 3
Property photo 4
Property photo 5
4 Beds
3 Baths
2,478 sqft

$1,695,000

19 Via Ceramica, SAN CLEMENTE CA, 92673

Price per sqft$684.02
Built in2004
Property size2,478 sqft
Property typeResidential

Overview

Active

Listed Sep 15, 2026

Updated 4 days ago

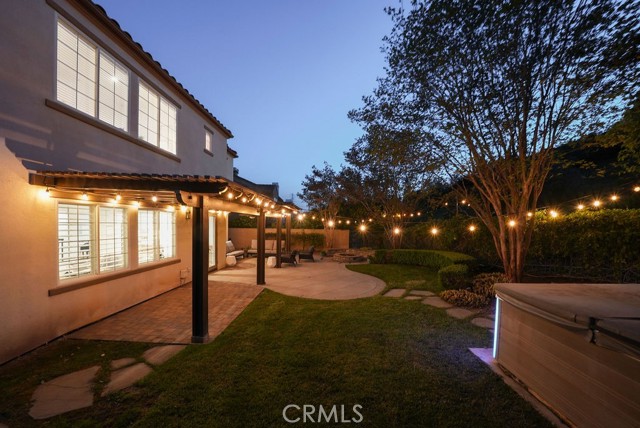
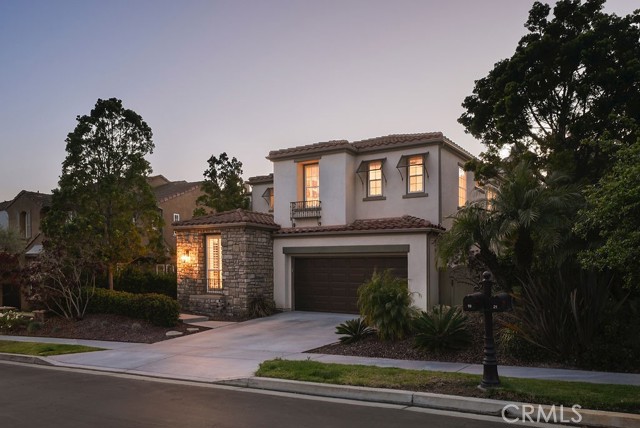
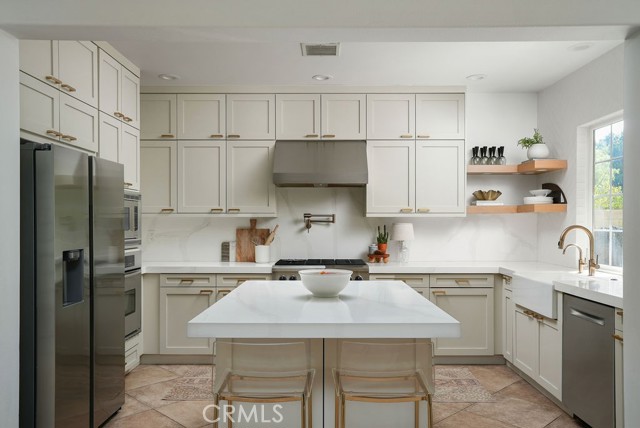
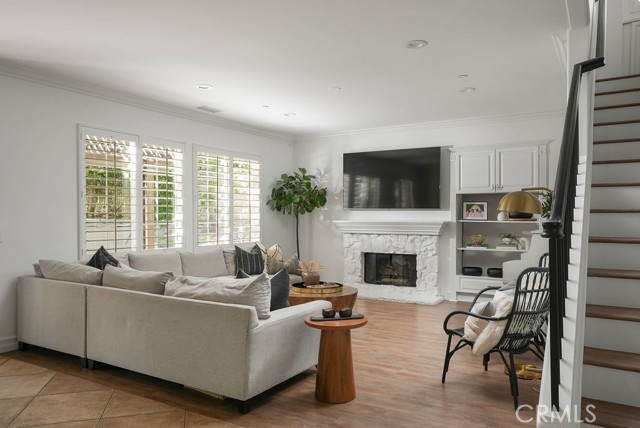
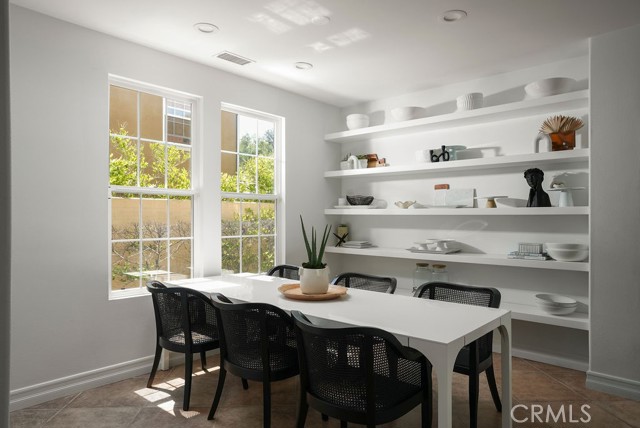
Set on a quiet street in the desirable Escala tract of Talega, this Mediterranean-style home offers four bedrooms, three bathrooms, and 2,478 square feet across two levels. The main level flows from a formal living room and spacious dining area with built-ins to the kitchen which opens to a generously sized family room anchored by a whitewashed stone fireplace. Recent kitchen updates include stainless steel appliances, quartz countertops, floating Oak shelves, champagne gold fixtures and hardware, farmhouse sink, and warm mushroom-toned shaker cabinetry, creating a functional and beautiful setting for hosting and everyday living. The backyard is a warm and spacious entertaining space with ample privacy, set off the living area with French doors leading out to a covered patio, gas fire pit with built-in seating, grass lawn, and spa, all surrounded by mature greenery. Upstairs, three bedrooms are set opposite the primary suite with their own full bathroom and dual vanity, as well as a full laundry room with side-by-side washer/dryer arrangement and storage. The primary suite overlooks the backyard and has LVP flooring, a large walk-in closet with built-ins, and a roomy bathroom that has a soaking tub, walk-in shower, and dual vanity. Move-in ready throughout, this Escala home is positioned on the west side of Talega with quick access to Target, Tesla Superchargers, top-rated schools, and multiple grocery stores and restaurants. Talega s amenities are extensive and include pools, parks, sport courts, and miles of hiking and biking trails.

$11,277/mo

Est. mortgage payment based on a $1,695,000 home price.

All estimates are provided by Luxury Presence for informational purposes only. Actual amounts may vary.

Additional information

MLS® ID
OC26199710MR

Interior Features

Bedrooms
4
Bathrooms
3
Fireplace
Yes
Cooling
Yes
Heating
Yes
Basement
No

Exterior Features

Lot Size
0.14 Acres

Other Property Details

Association Fee Frequency
Monthly
Garage
Yes
View
Yes

Listed by Ashley Hyde with Compass
Listing Contact: 949-520-0809 

Based on information from The MLSTM / Combined LA/Westside Multiple Listing Service, Inc. IDX information is provided exclusively for consumers' personal, non-commercial use, it may not be used for any purpose other than to identify prospective properties consumers may be interested in purchasing. All information is deemed reliable but not guaranteed and should be independently reviewed and verified. Property locations as displayed on any map are best approximations only and exact locations should be independently verified. All properties are subject to prior sale, change or withdrawal, and may or may not be listed by the office/agent presenting the information. Neither listing broker(s) nor Stephen Parisi shall be responsible for any typographical errors, misinformation, misprints and shall be held totally harmless. 

©2026 Combined L.A./Westside MLS. All rights reserved.

Data last updated 10/6/2026

.     

Powered by Luxury Presence
