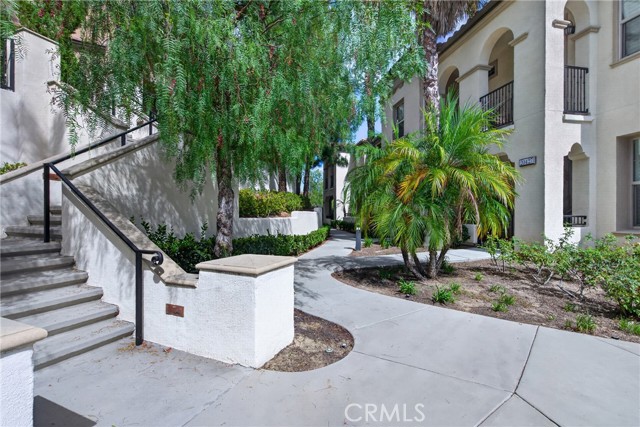
Property photo 1
Property photo 2
Property photo 3
Property photo 4
Property photo 5
3 Beds
4 Baths
1,720 sqft

$850,000

20421 Paseo Azul, Porter Ranch CA, 91326

Price per sqft$494.19
Built in2009
Property size1,720 sqft
Property typeTownhomes

Overview

Active

Listed Aug 8, 2026

Updated 9 days ago

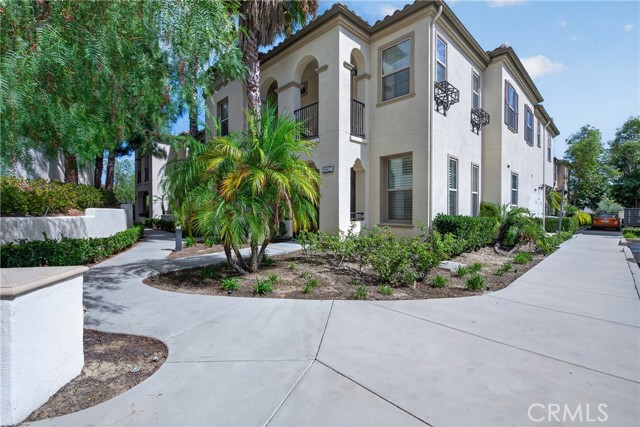
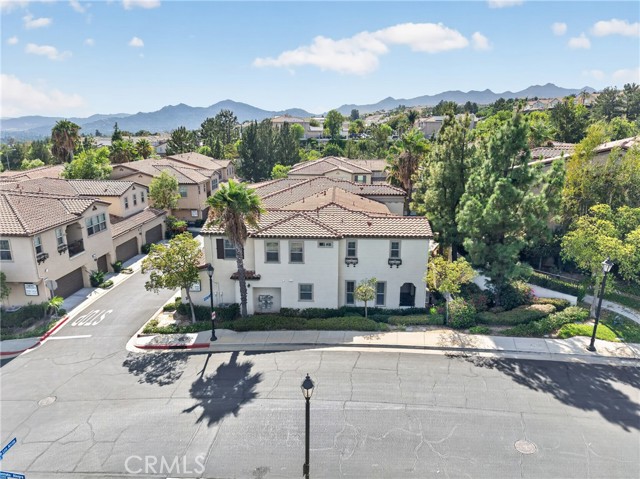
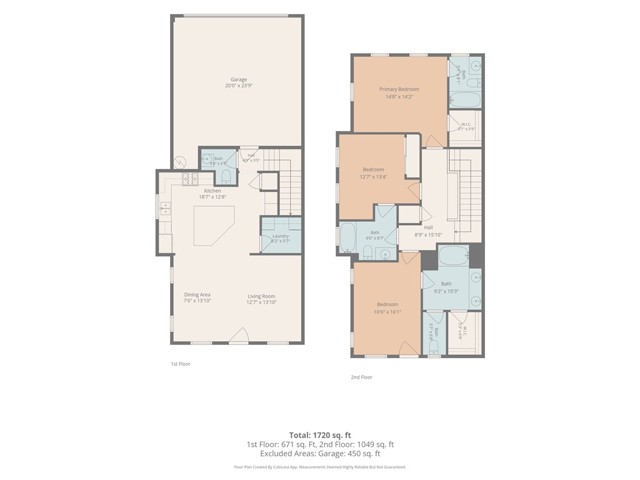
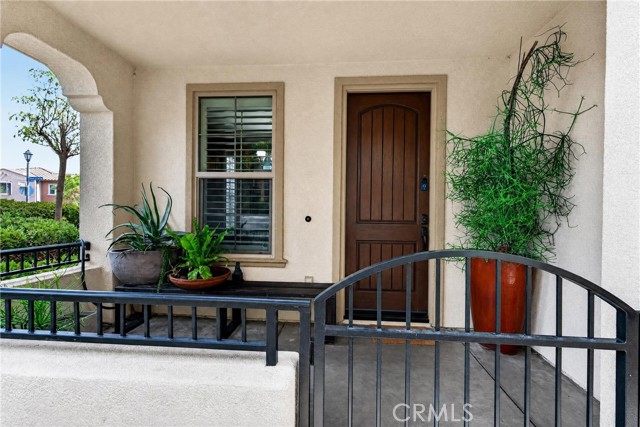
Discover style, space, and privacy in this desirable corner end-unit townhome in Aldea, conveniently located in the well-sought community of Porter Ranch. The two-level townhome combines a flexible interior, private outdoor spaces, and sought-after community amenities in a convenient San Fernando Valley location. The main level features a generous family room and an elegant kitchen with granite countertops, stainless steel appliances, abundant cabinetry, and an oversized center island ideal for casual dining and entertaining. Plantation shutters add timeless character, while the private gated front porch provides an inviting outdoor retreat. A powder room and direct-access two-car garage complete the first level. Upstairs, the spacious primary suite opens to a private balcony and includes a dual-sink bathroom and expansive mirrored walk-in closets. Two additional rooms are currently configured as bedrooms, each offering access to an en-suite full bathroom an uncommon and versatile arrangement well suited for guests, a home office, or multigenerational living. Residents of Las Brisas at Aldea enjoy access to the community pool and proximity to Porter Ranch shopping, restaurants, parks, recreation, schools, and major transportation routes. With its corner location, functional Plan 5 layout, private balcony, gated porch, en-suite bathrooms, and two-car garage, this distinctive townhome offers an exceptional combination of comfort, convenience, and privacy. *Public records reflect approximately 1,669 sq. ft., 2 bedrooms, and 3 bathrooms; a digital floor-plan scan estimates approximately 1,720 sq. ft., with the existing configuration appearing as 3 bedrooms and 3.5 bathrooms. Measurements are approximate and do not verify permitted living area. Buyer to independently verify square footage, room count, permits, and all property information.

$5,655/mo

Est. mortgage payment based on a $850,000 home price.

All estimates are provided by Luxury Presence for informational purposes only. Actual amounts may vary.

Additional information

MLS® ID
SR26175221MR

Interior Features

Bedrooms
3
Bathrooms
4
Cooling
Yes
Basement
No

Exterior Features

Lot Size
31,613 Acres

Other Property Details

Association Fee Frequency
Monthly
Garage
Yes
View
Yes

Listed by Tessa Distor with The Agency411 Inc
Listing Contact: 818-214-7558 

Based on information from The MLSTM / Combined LA/Westside Multiple Listing Service, Inc. IDX information is provided exclusively for consumers' personal, non-commercial use, it may not be used for any purpose other than to identify prospective properties consumers may be interested in purchasing. All information is deemed reliable but not guaranteed and should be independently reviewed and verified. Property locations as displayed on any map are best approximations only and exact locations should be independently verified. All properties are subject to prior sale, change or withdrawal, and may or may not be listed by the office/agent presenting the information. Neither listing broker(s) nor Stephen Parisi shall be responsible for any typographical errors, misinformation, misprints and shall be held totally harmless. 

©2026 Combined L.A./Westside MLS. All rights reserved.

Data last updated 9/28/2026

.     

Powered by Luxury Presence
