Property photo 1
Property photo 2
Property photo 3
Property photo 4
Property photo 5
3 Beds
2 Baths
1,228 sqft

$540,000

265 Rancho Dr Unit: C, CHULA VISTA CA, 91911

Price per sqft$439.74
Built in1977
Property size1,228 sqft
Property typeTownhomes

Overview

Active

Listed Jan 27, 2026

Updated 9 days ago

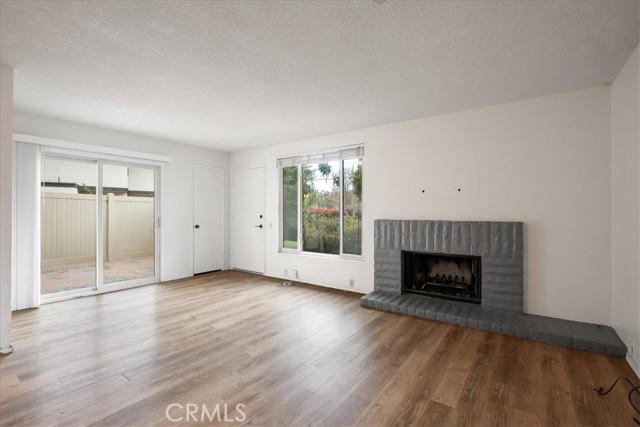
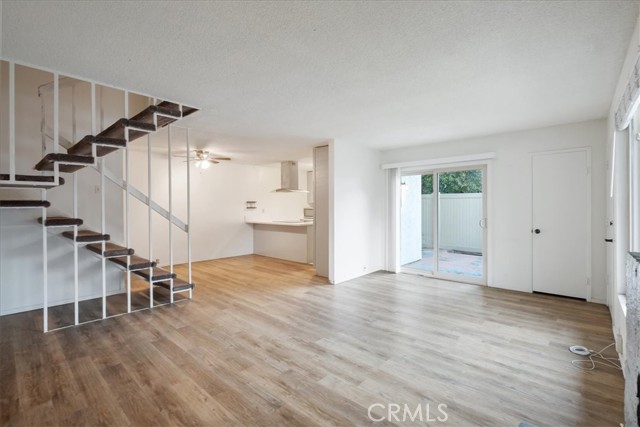
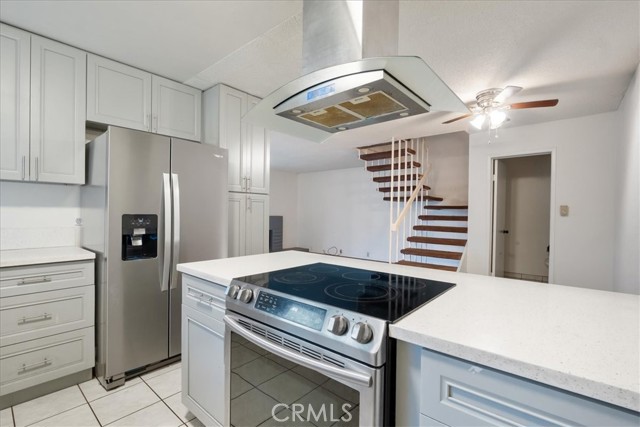
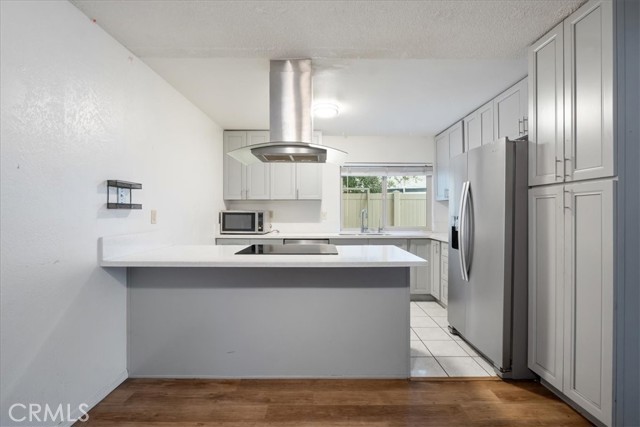
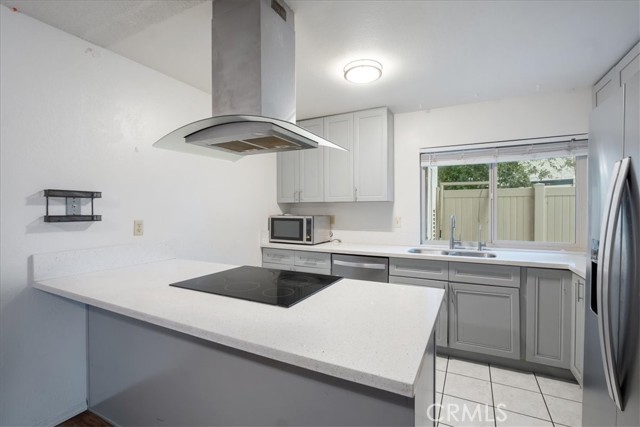
Eligible for $10,000 forgivable loan (no payments, no interest) to cover closing costs, rate buy-down and/or down payment. 100% financing available with NO mortgage insurance for qualified buyers. Short sale subject to lender approval. Property is being sold as-is. Please allow additional time for lender response. Bright corner-unit townhome in Rancho Rios with one of the best locations in the community. This two-story end unit offers three bedrooms, 1.5 baths, and two parking spaces a rare find at this price point. The main level features a comfortable living room with fireplace, an upgraded kitchen with quartz counters and stainless steel appliances, a dining area, and a convenient half bath off the kitchen. A sliding door opens to a private fenced patio, with a full-size laundry room and extra storage directly off the patio. Upstairs are three well-sized bedrooms and a full bathroom. The community offers manicured walkways, a neighborhood park, and a pool just steps away. Shopping, dining, and daily essentials are within walking distance, and the 805, 5, and 905 freeways are minutes away for easy commuting. A clean, move-in-ready three-bedroom home at an excellent value this one is priced to sell and subject to lender approval. Upstairs are three well-sized bedrooms and a full bathroom. The community offers manicured walkways, a neighborhood park, and a pool just steps away. Shopping, dining, and daily essentials are within walking distance, and the 805, 5, and 905 freeways are minutes away for easy commuting. A clean, move-in-ready three-bedroom home at an excellent value this one is priced to sell.

$3,593/mo

Est. mortgage payment based on a $540,000 home price.

All estimates are provided by Luxury Presence for informational purposes only. Actual amounts may vary.

Additional information

MLS® ID
SW26019763MR

Interior Features

Bedrooms
3
Bathrooms
2
Fireplace
Yes
Basement
No

Other Property Details

Association Fee Frequency
Monthly
Pool
Yes

Listed by Ashley Restivo with Real Brokerage Technologies
Listing Contact: 727-902-8761 

Based on information from The MLSTM / Combined LA/Westside Multiple Listing Service, Inc. IDX information is provided exclusively for consumers' personal, non-commercial use, it may not be used for any purpose other than to identify prospective properties consumers may be interested in purchasing. All information is deemed reliable but not guaranteed and should be independently reviewed and verified. Property locations as displayed on any map are best approximations only and exact locations should be independently verified. All properties are subject to prior sale, change or withdrawal, and may or may not be listed by the office/agent presenting the information. Neither listing broker(s) nor Stephen Parisi shall be responsible for any typographical errors, misinformation, misprints and shall be held totally harmless. 

©2026 Combined L.A./Westside MLS. All rights reserved.

Data last updated 9/28/2026

.     

Powered by Luxury Presence
