Property photo 1
Property photo 2
Property photo 3
Property photo 4
Property photo 5
3 Beds
3 Baths
1,619 sqft

$864,999

1119 Tiburon WAY, SAN LUIS OBISPO CA, 93401

Price per sqft$534.28
Built in2023
Property size1,619 sqft
Property typeTownhomes

Overview

Active

Listed Sep 29, 2026

Updated 14h ago

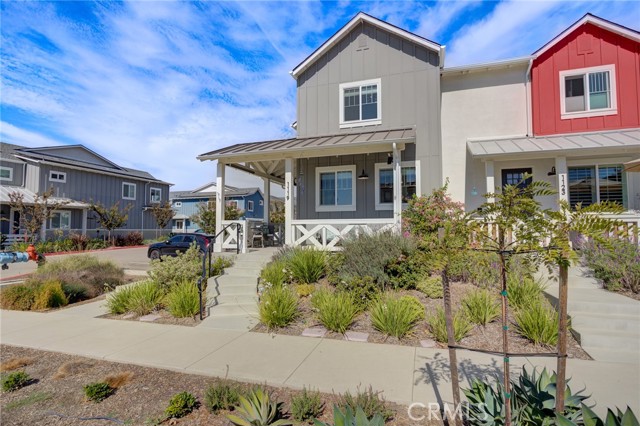
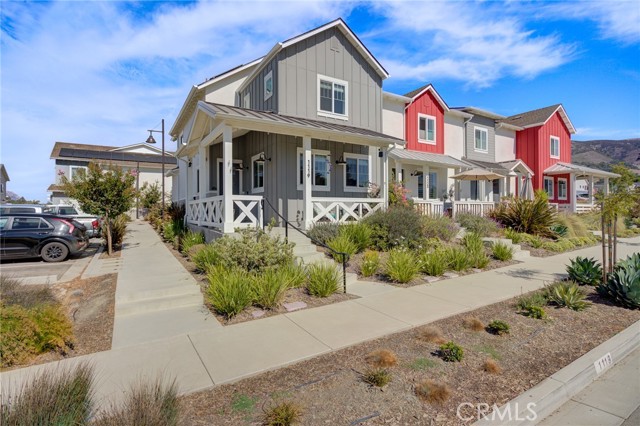
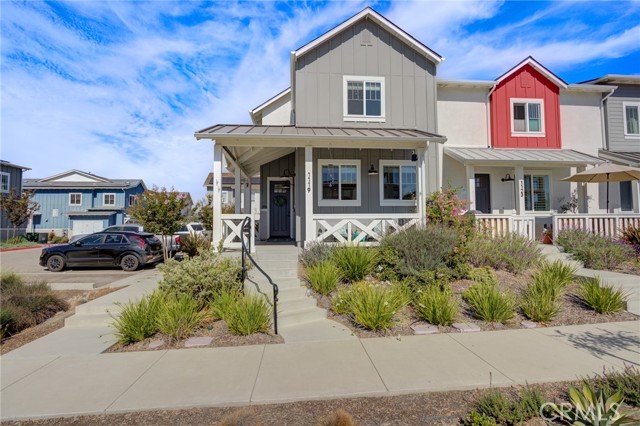
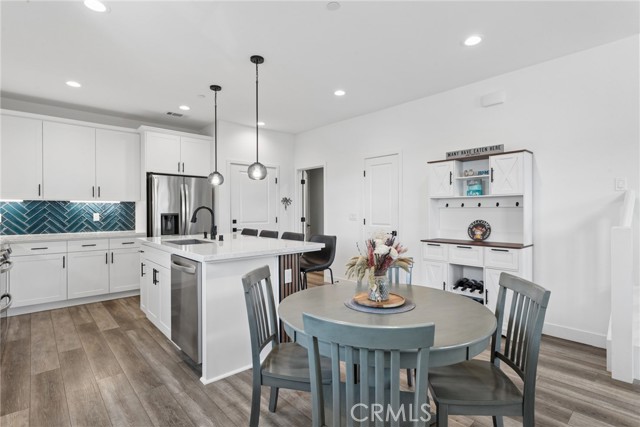
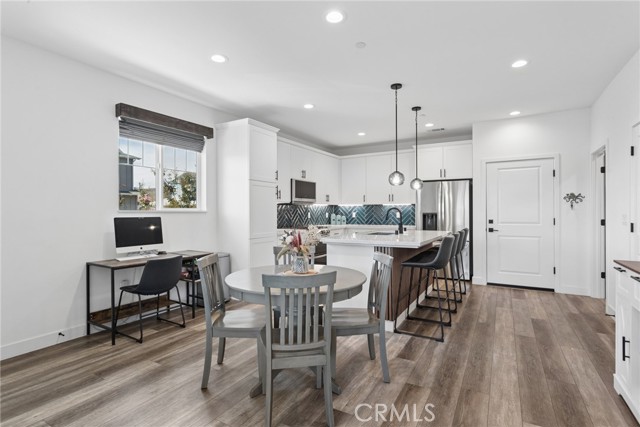
1119 Tiburon Way, a beautifully upgraded 3 bedroom, 2 1/2 bath Townhome located in San Luis Obispo s desirable Righetti Ranch community. Offering approximately 1,619 sqft, this modern home features an attached 2 car garage, owned solar, a tankless water heater, luxury vinyl plank flooring throughout and stylish finishes. The bright, open main level connects the kitchen, dining area and living room, creating a comfortable space for everyday living and entertaining. The kitchen features quartz countertops, a large center island with bar seating, stainless-steel appliances, white cabinetry, under-cabinet lighting, and a striking herringbone tile backsplash. Upstairs, the spacious primary suite includes a walk-in closet and an ensuite bathroom with dual sinks, quartz countertops, and an upgraded tiled walk-in shower with a black-framed glass enclosure. The two additional bedrooms share a full bathroom with double sinks, while the dedicated upstairs laundry room provides built-in cabinetry and a quartz countertop workspace. Located directly across the street is the highly anticipated Righetti Community Park, currently under construction and anticipated to be completed in fall 2027. Planned amenities include pickleball courts, soccer fields, a bike pump track, walking paths, a picnic area, and a playground(Reference San Luis Obispo city website for more details). Conveniently situated near hiking and biking trails, shopping, restaurants, schools, The San Luis Obispo County Regional Airport and Central Coast wineries. 1119 Tiburon Way offers modern living in an exceptional San Luis Obispo location.

$5,755/mo

Est. mortgage payment based on a $864,999 home price.

All estimates are provided by Luxury Presence for informational purposes only. Actual amounts may vary.

Additional information

MLS® ID
SC26215761MR

Interior Features

Bedrooms
3
Bathrooms
3
Cooling
Yes
Heating
Yes
Basement
No

Exterior Features

Lot Size
0.04 Acres

Other Property Details

Association Fee Frequency
Monthly
Garage
Yes
View
Yes

Listed by Jason Mendoza with NextHome Central Coast
Listing Contact: 805-469-9893 

Based on information from The MLSTM / Combined LA/Westside Multiple Listing Service, Inc. IDX information is provided exclusively for consumers' personal, non-commercial use, it may not be used for any purpose other than to identify prospective properties consumers may be interested in purchasing. All information is deemed reliable but not guaranteed and should be independently reviewed and verified. Property locations as displayed on any map are best approximations only and exact locations should be independently verified. All properties are subject to prior sale, change or withdrawal, and may or may not be listed by the office/agent presenting the information. Neither listing broker(s) nor Stephen Parisi shall be responsible for any typographical errors, misinformation, misprints and shall be held totally harmless. 

©2026 Combined L.A./Westside MLS. All rights reserved.

Data last updated 10/7/2026

.     

Powered by Luxury Presence
