Property photo 1
Property photo 2
Property photo 3
Property photo 4
Property photo 5
6 Beds
5 Baths
6,180 sqft

$5,395,000

17201 Mccormick St, Encino CA, 91316

Price per sqft$872.98
Built in2017
Property size6,180 sqft
Property typeResidential

Overview

Active

Listed Apr 17, 2026

Updated 6 days ago

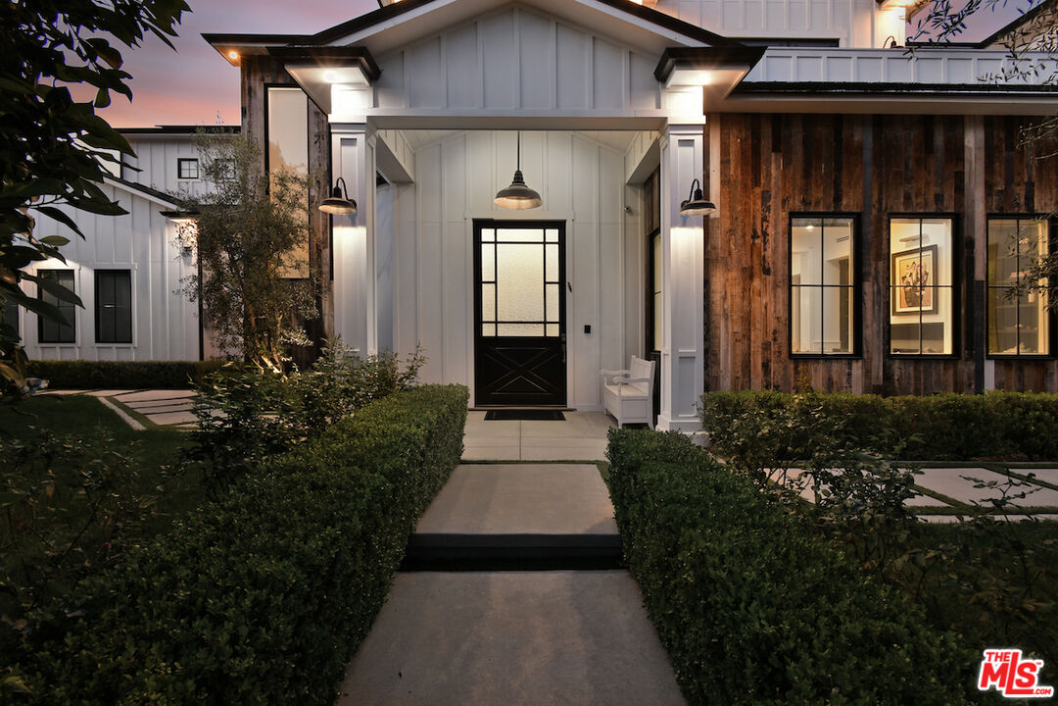
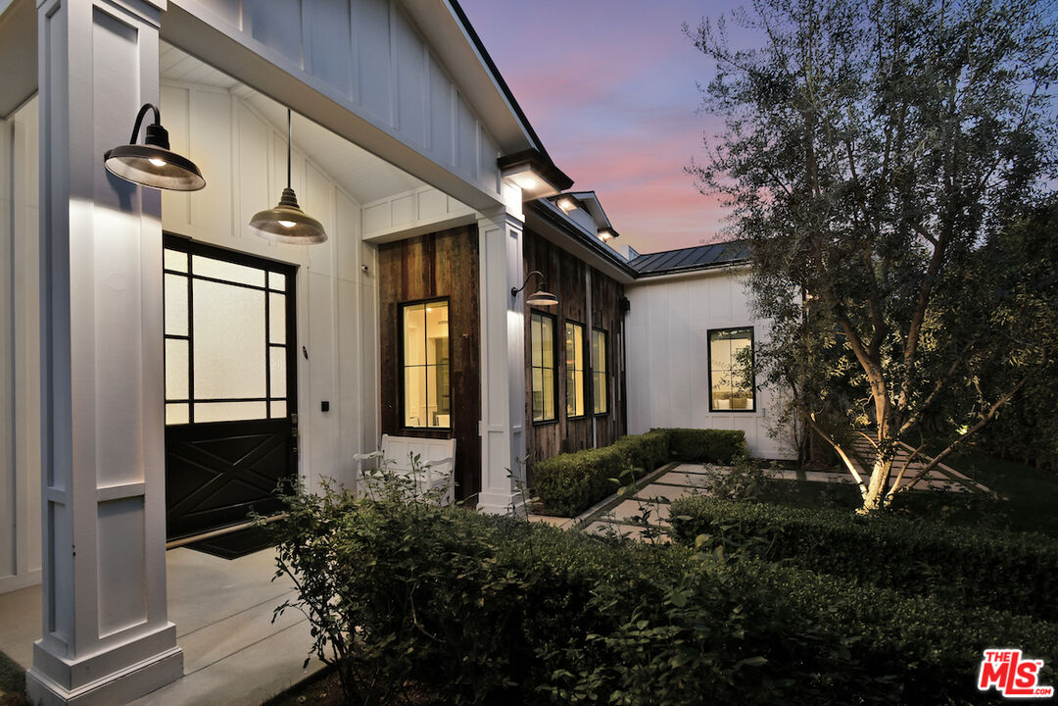
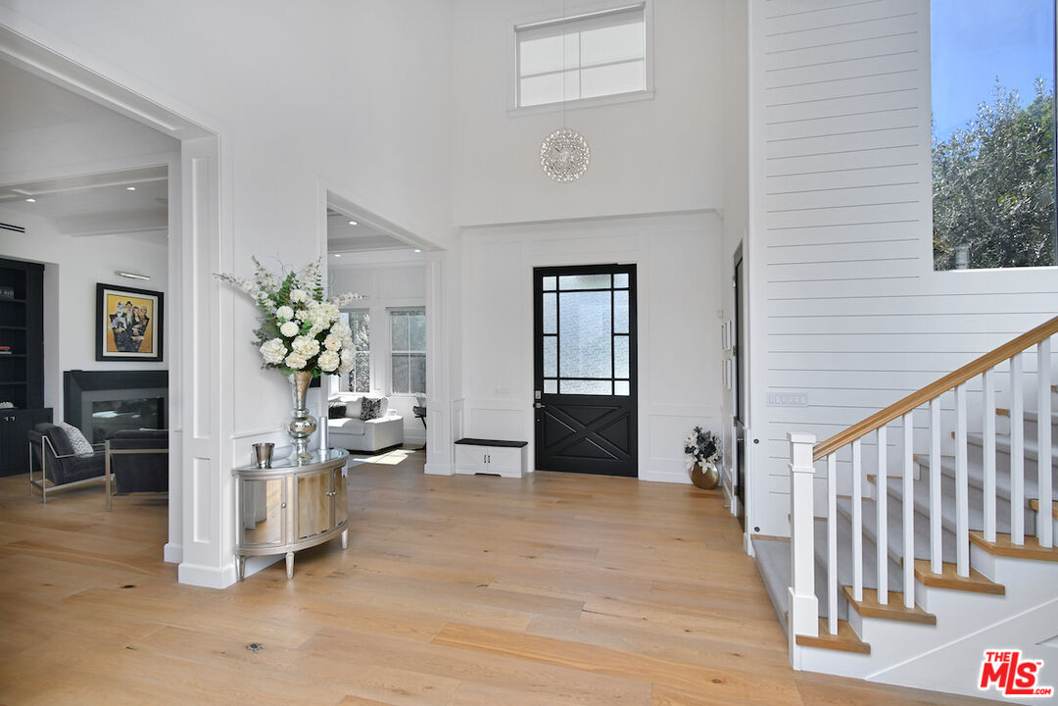
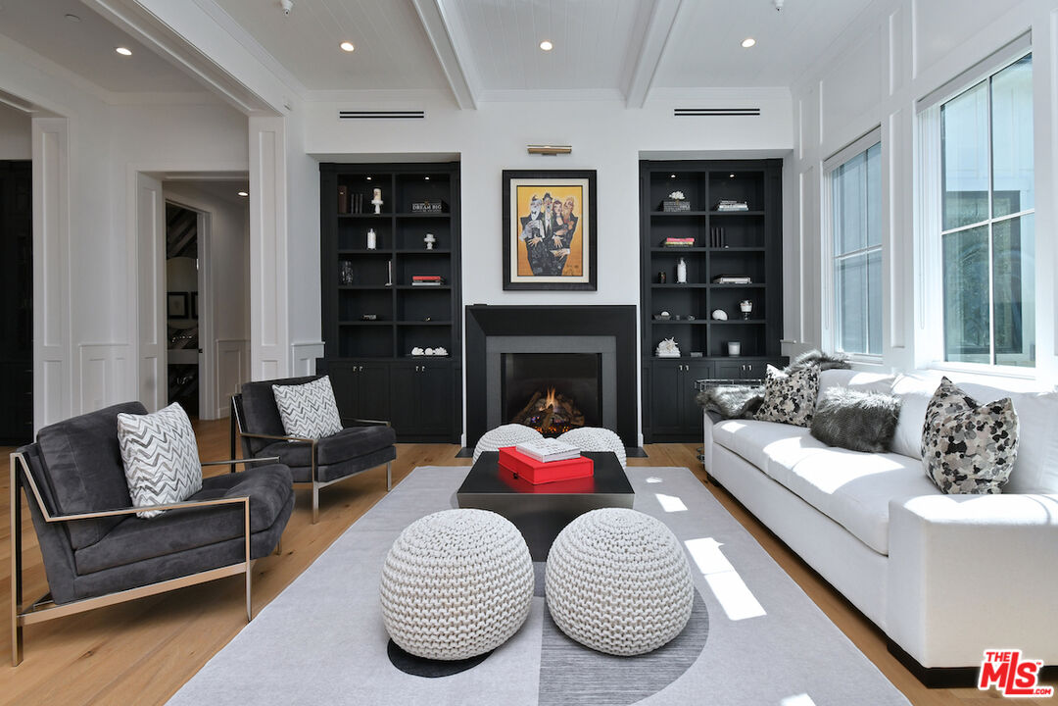
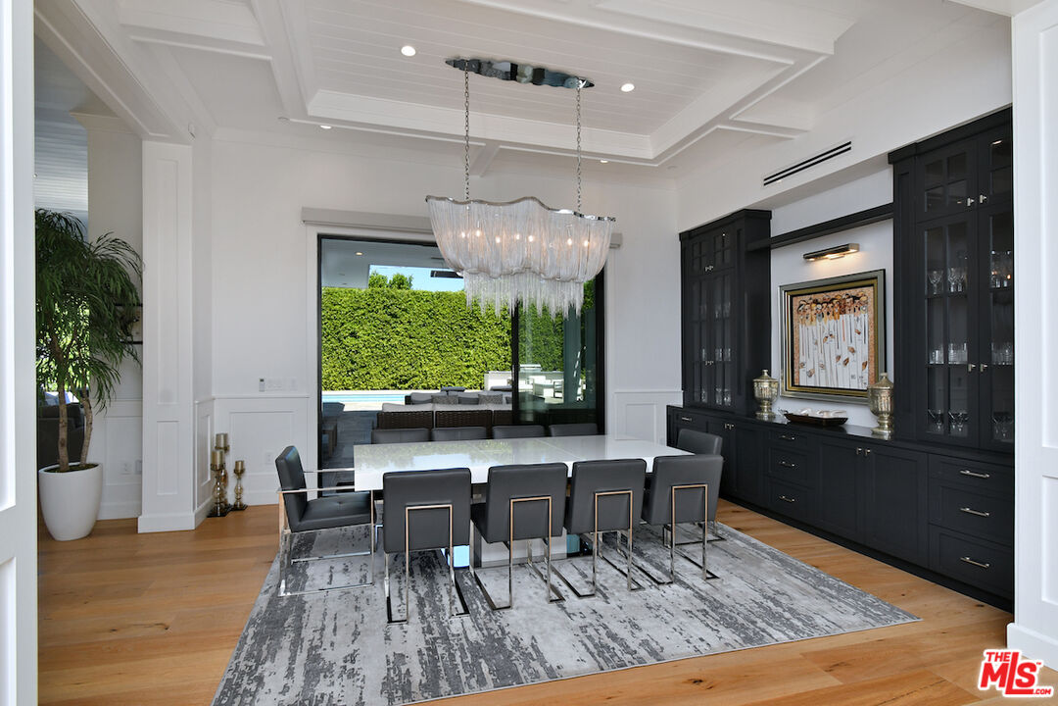
Experience refined modern farmhouse living in the highly coveted Amestoy Estates. Situated on an expansive 18,000+ sq ft corner lot at the end of a prime cul-de-sac, this gated estate showcases exceptional curb appeal and thoughtful design throughout.A bright, open-concept floor plan is enhanced by oversized windows that flood the home with natural light, while custom built-ins add sophistication to the formal living and dining spaces. A striking wine room is perfectly positioned for both function and display.The gourmet kitchen is designed for both everyday living and entertaining, featuring top-of-the-line Wolf appliances, dual oversized quartz islands, a butler's pantry, and abundant storage.Seamless indoor-outdoor flow is achieved through floor-to-ceiling pocket sliding doors, opening to a true entertainer's backyard complete with a Pennsylvania bluestone patio, resort-style pool, zero-edge spa, outdoor living room with a double-sided fireplace, pavilion, sports court, BBQ area, fire pit, and a generous grassy lawn. The luxurious primary suite offers vaulted beamed ceilings, a fireplace, and a wraparound balcony with tranquil treetop views. Upstairs includes three additional spacious bedrooms, a built-in workstation, and a dedicated laundry room. Downstairs features a guest bedroom, private office, and a plush home theater with a state-of-the-art sound system. Additional highlights include a Control4 smart home system and a gated motor court with ample parking. Ideally located near Encino's premier shopping, dining, and lifestyle amenities, this home offers the perfect blend of luxury and convenience.

$35,893/mo

Est. mortgage payment based on a $5,395,000 home price.

All estimates are provided by Luxury Presence for informational purposes only. Actual amounts may vary.

Additional information

MLS® ID
26718787

Interior Features

Bedrooms
6
Bathrooms
5
Fireplace
Yes
Cooling
Yes
Heating
Yes
Basement
No

Exterior Features

Lot Size
0.42 Acres

Other Property Details

Garage
Yes
View
Yes
Pool
Yes

Listed by James Hirsch with The Agency
Listing Contact: 310-413-7414 

Based on information from The MLSTM / Combined LA/Westside Multiple Listing Service, Inc. IDX information is provided exclusively for consumers' personal, non-commercial use, it may not be used for any purpose other than to identify prospective properties consumers may be interested in purchasing. All information is deemed reliable but not guaranteed and should be independently reviewed and verified. Property locations as displayed on any map are best approximations only and exact locations should be independently verified. All properties are subject to prior sale, change or withdrawal, and may or may not be listed by the office/agent presenting the information. Neither listing broker(s) nor Stephen Parisi shall be responsible for any typographical errors, misinformation, misprints and shall be held totally harmless. 

©2026 Combined L.A./Westside MLS. All rights reserved.

Data last updated 10/1/2026

.     

Powered by Luxury Presence
