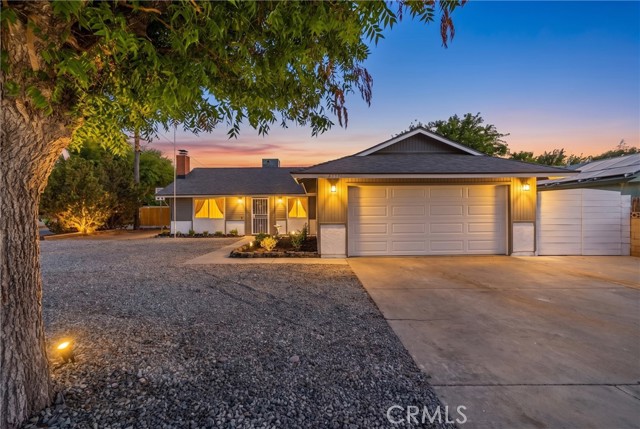
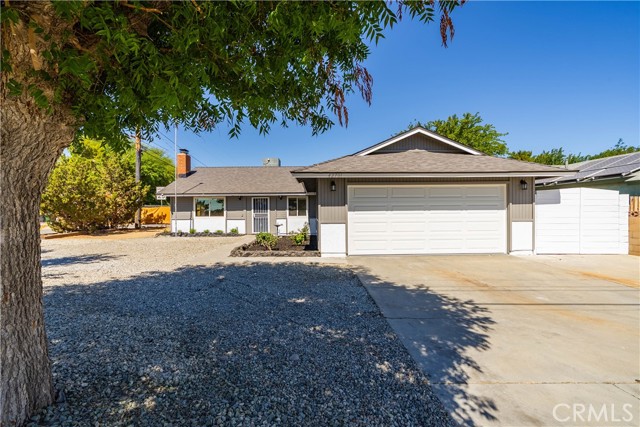
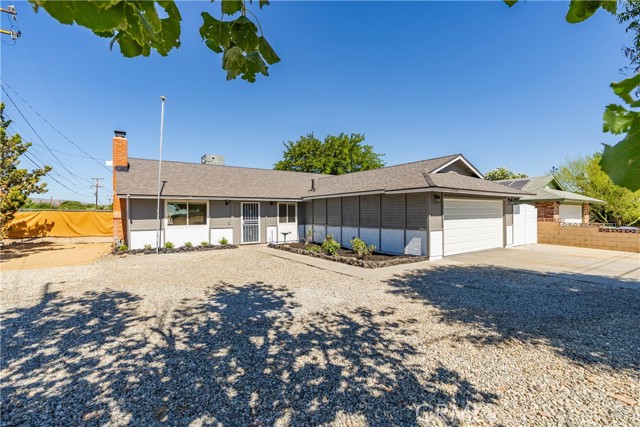
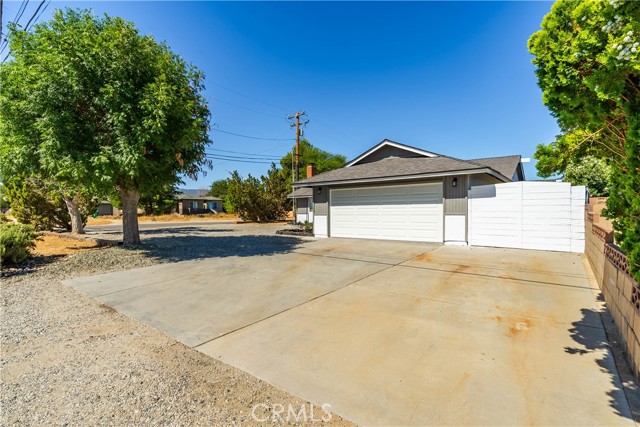
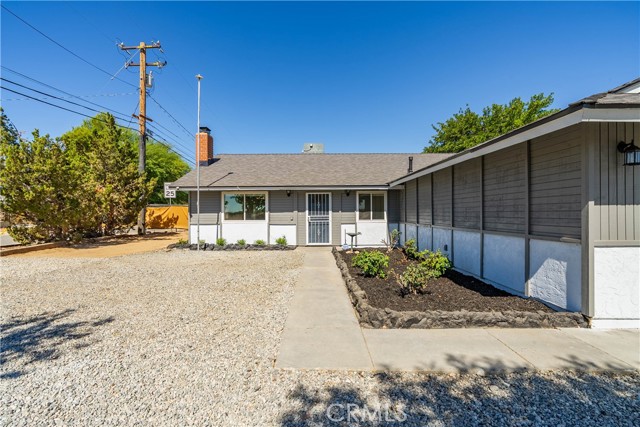
Property photo 1
Property photo 2
Property photo 3
Property photo 4
Property photo 5
4 Beds
2 Baths
1,672 sqft

$499,900

42701 40th ST, LANCASTER CA, 93536

Price per sqft$298.98
Built in1975
Property size1,672 sqft
Property typeResidential

Overview

Active

Listed Jul 17, 2026

Updated 9 days ago

Extensively updated and move-in ready, this beautifully refreshed 4-bedroom, 2-bathroom home offers the perfect blend of modern style and everyday comfort. Numerous improvements throughout provide peace of mind and make this home truly stand out. Fresh interior and exterior paint, new roof, new luxury vinyl plank flooring, updated light fixtures throughout, and central air conditioning create a bright, inviting atmosphere from the moment you step inside. The welcoming formal living room features a charming used brick fireplace, offering a warm focal point for relaxing or entertaining. The stunning, fully remodeled kitchen is sure to impress with elegant quartz countertops, soft-close cabinetry and drawers, brand-new stainless steel appliances, abundant workspace, and a convenient breakfast bar. Ideally positioned to overlook the spacious family room, the open layout is perfect for everyday living and gathering with family and friends. Both bathrooms have been tastefully refreshed with updated finishes, enhancing the home's clean, modern appeal. The finished garage adds exceptional versatility with drywall, freshly painted walls, epoxy flooring, and additional electrical outlets, making it ideal for a workshop, home gym, or extra storage. Step outside to enjoy the covered patio, an inviting space for outdoor dining or relaxing year-round. RV access provides added convenience for your recreational vehicles, trailers, or toys. Ideally situated near schools, parks, shopping, dining, and commuter routes, this thoughtfully updated home offers the perfect combination of style, functionality, and an excellent location.

$3,326/mo

Est. mortgage payment based on a $499,900 home price.

All estimates are provided by Luxury Presence for informational purposes only. Actual amounts may vary.

Additional information

MLS® ID
SR26155515MR

Interior Features

Bedrooms
4
Bathrooms
2
Fireplace
Yes
Cooling
Yes
Heating
Yes
Basement
No

Exterior Features

Lot Size
0.23 Acres

Other Property Details

Garage
Yes
View
Yes

Listed by Daniel Levine with Berkshire Hathaway HomeServices Troth, Realtors
Listing Contact: 661-810-2162 

Based on information from The MLSTM / Combined LA/Westside Multiple Listing Service, Inc. IDX information is provided exclusively for consumers' personal, non-commercial use, it may not be used for any purpose other than to identify prospective properties consumers may be interested in purchasing. All information is deemed reliable but not guaranteed and should be independently reviewed and verified. Property locations as displayed on any map are best approximations only and exact locations should be independently verified. All properties are subject to prior sale, change or withdrawal, and may or may not be listed by the office/agent presenting the information. Neither listing broker(s) nor Stephen Parisi shall be responsible for any typographical errors, misinformation, misprints and shall be held totally harmless. 

©2026 Combined L.A./Westside MLS. All rights reserved.

Data last updated 9/28/2026

.     

Powered by Luxury Presence
