Property photo 1
Property photo 2
Property photo 3
Property photo 4
Property photo 5
4 Beds
4 Baths
2,280 sqft

$385,000

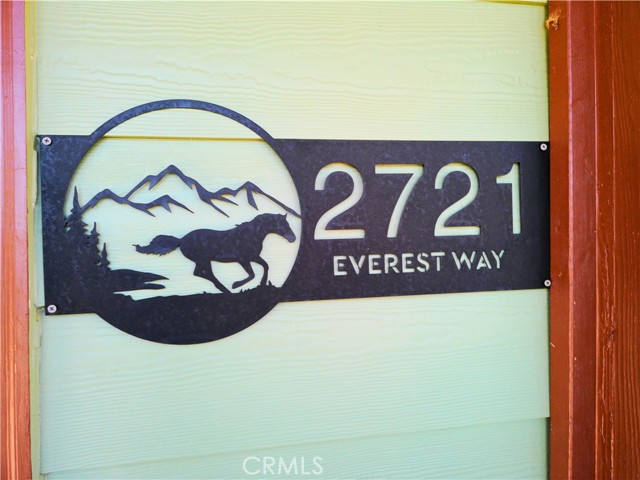
2721 Everest, Pine Mountain Club CA, 93222

Price per sqft$168.86
Built in2004
Property size2,280 sqft
Property typeManufactured

Overview

Active

Listed Jun 2, 2026

Updated 9 days ago

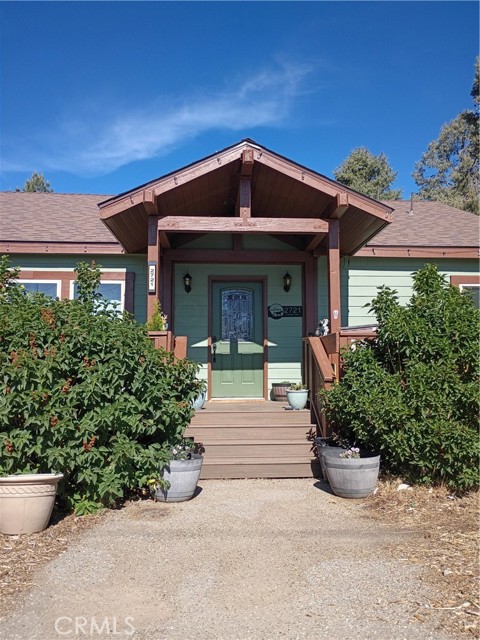
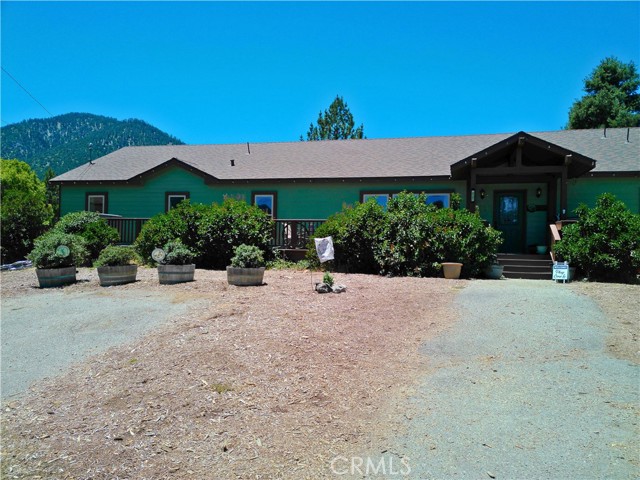
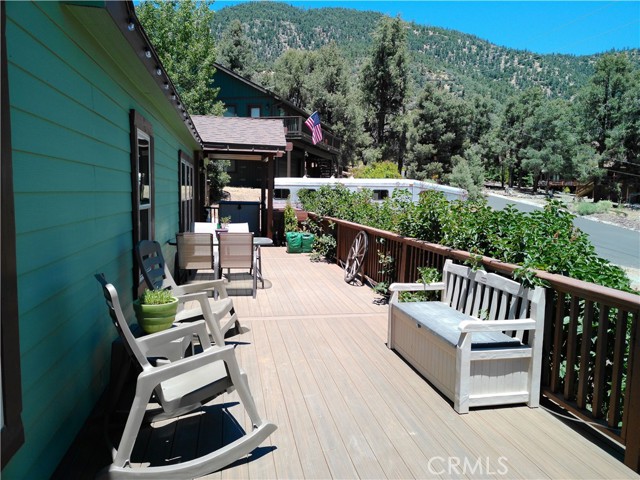
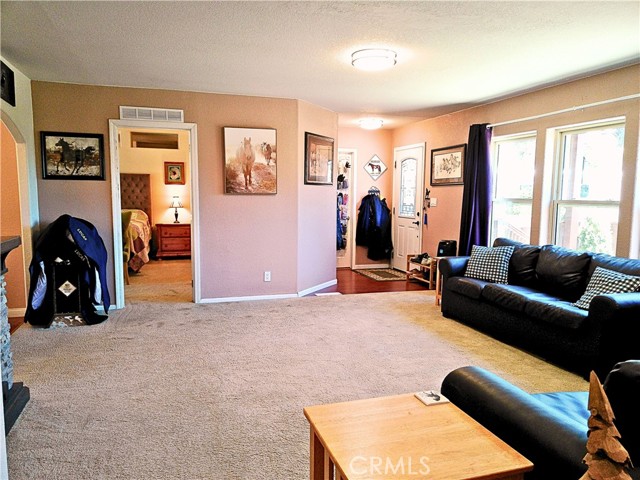
Welcome to 2721 Everest Way, a beautifully upgraded single-story mountain retreat in the desirable community of Pine Mountain Club. Offering 4 bedrooms, 4 bathrooms, and 2,280 square feet of living space on a 10,333-square-foot lot, this home combines comfort, functionality, and breathtaking mountain views. A charming full-length front porch framed by mature lilac bushes welcomes you home. Inside, the light-filled floor plan features multiple living spaces, including a spacious living room, cozy family room with pellet stove, dedicated office or flex room, recessed lighting, and abundant storage throughout. The oversized kitchen is designed for gathering, featuring a center island, breakfast bar, stainless steel appliances, ample cabinetry, and a large walk-in pantry. Privately situated on its own wing, the expansive primary suite offers a pellet stove, walk-in closet, dual bathrooms, including one with a soaking tub and separate shower, and direct outdoor access. Additional bedrooms are generously sized, including a versatile room perfect for a home office, library, or guest space. Extensive recent upgrades provide both comfort and peace of mind, including rebuilt decks and porches, Trex decking, HardieBacker cement siding, Anlin dual-pane windows, security sliding doors, fresh paint, a metal front door, and fire-hardening features such as a Class A roof with fire-resistant barrier, upgraded soffit eaves, and FireGuard-treated wood trim and railings. Outside, enjoy multiple outdoor living areas, a large fenced backyard, oversized driveways, spectacular mountain views, and unforgettable stargazing. As a resident of Pine Mountain Club, you'll enjoy access to a heated pool and spa, golf course, tennis and pickleball courts, equestrian facilities, private security patrol, parks, hiking trails, Fern's Lake, restaurants, and shops. Whether you're seeking a full-time residence or mountain getaway, this exceptional home offers the perfect blend of upgraded living and mountain charm. Turn key ready home, please contact agent for more photos as professional photos are pending

$2,561/mo

Est. mortgage payment based on a $385,000 home price.

All estimates are provided by Luxury Presence for informational purposes only. Actual amounts may vary.

Additional information

MLS® ID
SR26120241MR

Interior Features

Bedrooms
4
Bathrooms
4
Fireplace
Yes
Heating
Yes
Basement
No

Exterior Features

Lot Size
0.24 Acres

Other Property Details

Association Fee Frequency
Yearly
View
Yes

Listed by Charlee Ryan with SunnyHill Realty Inc
Listing Contact: 661-282-0959 

Based on information from The MLSTM / Combined LA/Westside Multiple Listing Service, Inc. IDX information is provided exclusively for consumers' personal, non-commercial use, it may not be used for any purpose other than to identify prospective properties consumers may be interested in purchasing. All information is deemed reliable but not guaranteed and should be independently reviewed and verified. Property locations as displayed on any map are best approximations only and exact locations should be independently verified. All properties are subject to prior sale, change or withdrawal, and may or may not be listed by the office/agent presenting the information. Neither listing broker(s) nor Stephen Parisi shall be responsible for any typographical errors, misinformation, misprints and shall be held totally harmless. 

©2026 Combined L.A./Westside MLS. All rights reserved.

Data last updated 9/28/2026

.     

Powered by Luxury Presence
