Property photo 1
Property photo 2
Property photo 3
Property photo 4
Property photo 5
4 Beds
4 Baths
1,400 sqft

$465,000

16620 Forrest AVE, VICTORVILLE CA, 92395

Price per sqft$332.14
Built in2026
Property size1,400 sqft
Property typeResidential

Overview

Active

Listed Jul 26, 2026

Updated 9 days ago


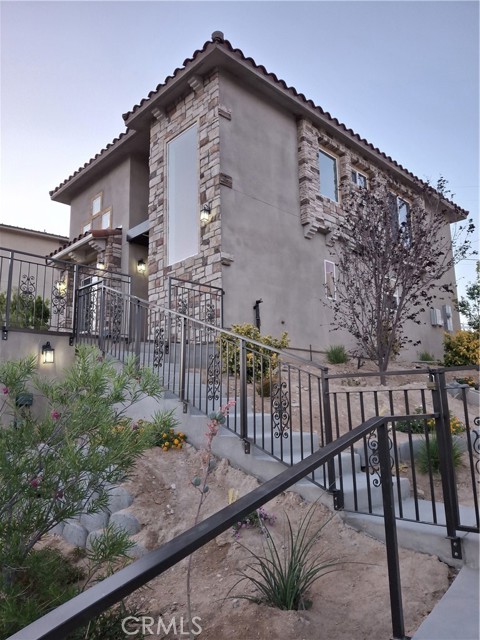
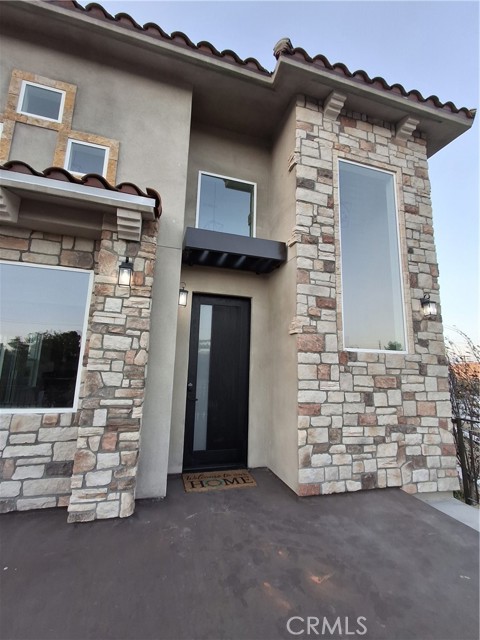
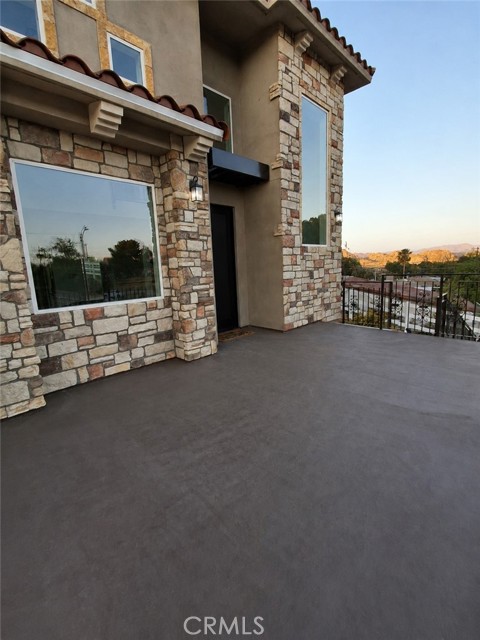
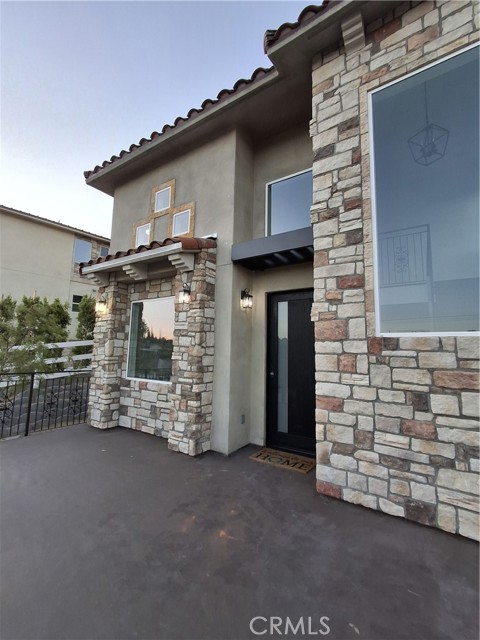
Act quickly and take advantage of this incredible value! Seller is offering up to $10,000 towards buyer's closing costs or to buy-down the interest rate, with an acceptable offer. Experience modern living in this newly built Victorville residence offering 4 bedrooms, 3.5 baths, and two private primary suites. Designed for comfort and functionality, one primary suite is conveniently located on the first floor with a patio just outside the bedroom, while the second-floor primary suite enjoys added privacy and direct access to its own private balcony. The open floor plan features cathedral ceilings, abundant natural light, and a natural connection between the living, dining, and kitchen areas. Designed for everyday living and entertaining, the kitchen showcases granite countertops, an industrial-grade 6-burner gas range, Sub-Zero-style refrigerator, dishwasher, stainless steel sink with disposal, and an extended granite counter with breakfast bar seating for casual dining. The bathrooms continue the home s modern finishes with granite countertops, ceramic tile showers with waterfall showerheads, water-efficient toilets, and durable laminate flooring throughout the home. The property is all-electric except for the gas stove and includes owned solar panels for long-term energy efficiency. Additional amenities include central air and heat, EV charger, security cameras on all four sides, and a full alarm system. The two-car garage leads to the stairway access to the elevated front terrace, which serves as the main entrance and offers a pleasant outdoor space for relaxing or enjoying the evening breeze, with room suitable for a future pergola. The property is fully enclosed with a new vinyl fence. Young trees, shrubs, and vegetation are already established throughout the front, back, and side yards and are supported by an automatic drip irrigation system, creating an attractive and water-efficient outdoor setting. A thoughtfully designed new home combining modern comfort, energy efficiency, and a functional layout for everyday living. Preview this home TODAY!

$3,094/mo

Est. mortgage payment based on a $465,000 home price.

All estimates are provided by Luxury Presence for informational purposes only. Actual amounts may vary.

Additional information

MLS® ID
DW26159932MR

Interior Features

Bedrooms
4
Bathrooms
4
Cooling
Yes
Heating
Yes
Basement
No

Exterior Features

Lot Size
0.14 Acres

Other Property Details

Garage
Yes
View
Yes

Listed by Ana Esparza with iNet Realty
Listing Contact: 562-756-8870 

Based on information from The MLSTM / Combined LA/Westside Multiple Listing Service, Inc. IDX information is provided exclusively for consumers' personal, non-commercial use, it may not be used for any purpose other than to identify prospective properties consumers may be interested in purchasing. All information is deemed reliable but not guaranteed and should be independently reviewed and verified. Property locations as displayed on any map are best approximations only and exact locations should be independently verified. All properties are subject to prior sale, change or withdrawal, and may or may not be listed by the office/agent presenting the information. Neither listing broker(s) nor Stephen Parisi shall be responsible for any typographical errors, misinformation, misprints and shall be held totally harmless. 

©2026 Combined L.A./Westside MLS. All rights reserved.

Data last updated 9/28/2026

.     

Powered by Luxury Presence
