Property photo 1
Property photo 2
Property photo 3
Property photo 4
Property photo 5
5 Beds
6 Baths
5,015 sqft

$2,277,000

12478 Nelson RD, MOORPARK CA, 93021

Price per sqft$454.04
Built in2006
Property size5,015 sqft
Property typeResidential

Overview

Active

Listed Aug 4, 2026

Updated 8 days ago

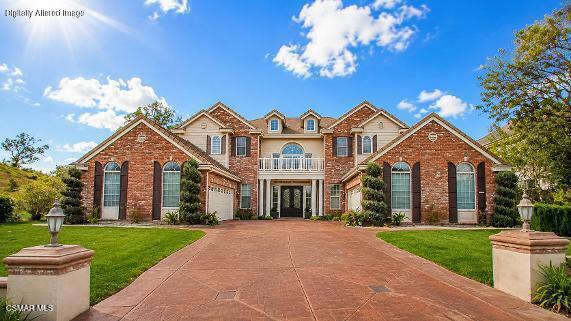
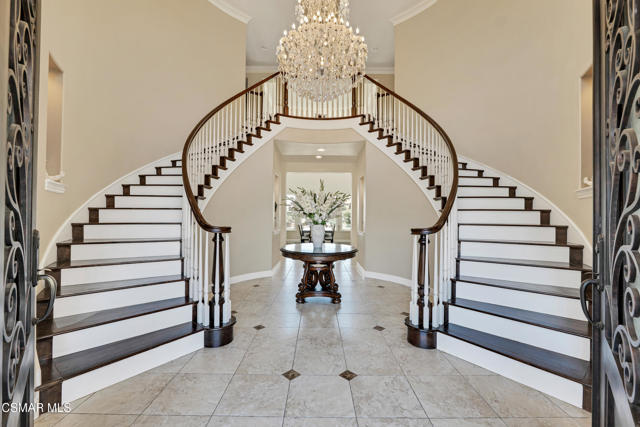
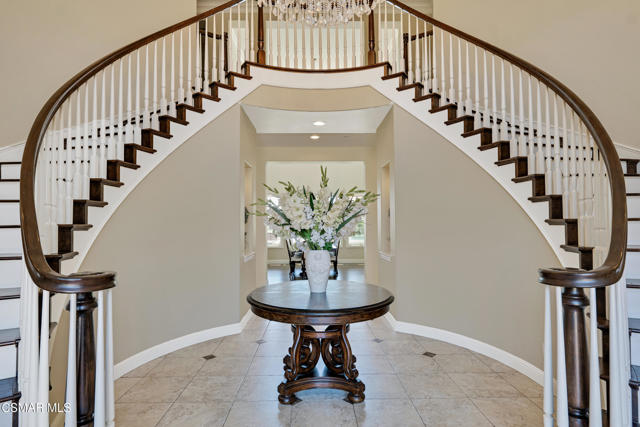
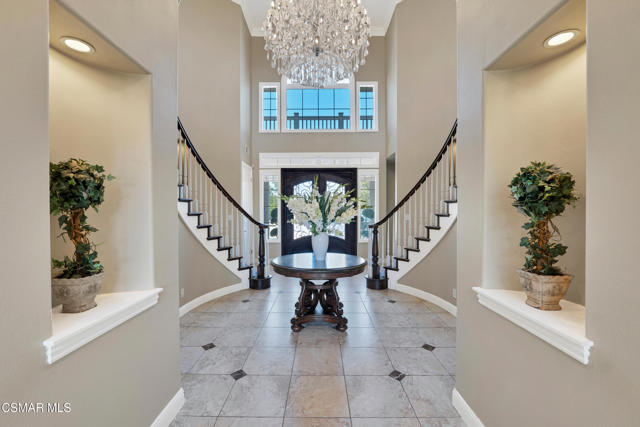
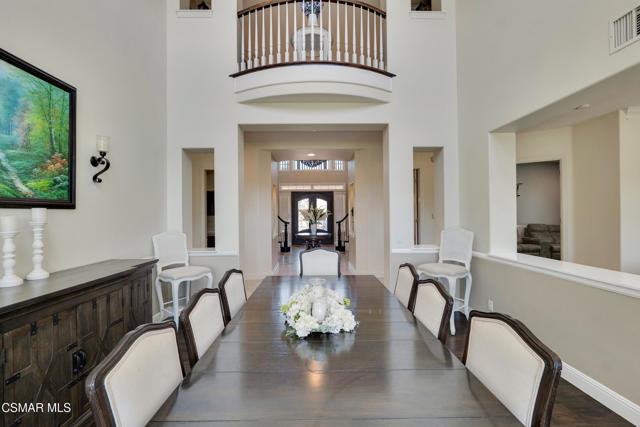
Welcome to the epitome of an exemplary residence. Situated in the prestigious Country Club Estates,offering breathtaking golf course and mountain views. Featuring the highly sought-after Santa Barbara floor plan, this exceptional home blends elegance, comfort, and functionality.Upon entry, you are greeted by a grand foyer with dual sweeping staircases, setting the tone for the home's open layout and sophisticated design. The formal living room offers a warm fireplace, perfect for relaxing, while the adjacent dining room impresses with soaring two-story ceilings--ideal for hosting memorable gatherings.The gourmet kitchen is a chef's dream, perfect for hosting gathering, seamlessly opening to the spacious family room with fireplace. It features a 6-burner cooktop with griddle, dual ovens, an oversized center island, abundant cabinetry, a built-in desk, and a butler's pantry--perfect for both everyday living and entertaining. The main level also includes a private office or den, a powder room, and a guest bedroom with its own ensuite bathroom, walk-in closet providing comfort and convenience for visitors.Upstairs, you'll find three generously sized secondary bedrooms, each with its own en-suite bath. The luxurious primary suite offers a true retreat, complete with a sitting area, with views of the city andmountains, dual walk-in closets, dual vanities, a large walk-in shower, and a soaking tub designed for relaxation.Step outside to your private entertainer's backyard, featuring a newer built oversized pool, spa, grotto with slide and baja shelf, perfect to enjoy on those hot summer days. Cozy up around the fire pit, or enjoy the lush grassy areas--perfect for gatherings or peaceful evenings at home.Additional highlights include a spacious laundry room with built-in cabinetry, a 4-car garage, and a prime location with only one neighboring property, offering added privacy.This is a rare opportunity to own a remarkable home in one of the area's most desirable communities. Close to shopping centers, schools and freeway.

$15,149/mo

Est. mortgage payment based on a $2,277,000 home price.

All estimates are provided by Luxury Presence for informational purposes only. Actual amounts may vary.

Additional information

MLS® ID
226003703VC

Interior Features

Bedrooms
5
Bathrooms
6
Fireplace
Yes
Cooling
Yes
Heating
Yes
Basement
No

Exterior Features

Lot Size
0.42 Acres

Other Property Details

Association Fee Frequency
Monthly
Garage
Yes
View
Yes

Listed by Sasha Hamilton with Equity Union Real Estate
Listing Contact: (805) 813-3718 

Based on information from The MLSTM / Combined LA/Westside Multiple Listing Service, Inc. IDX information is provided exclusively for consumers' personal, non-commercial use, it may not be used for any purpose other than to identify prospective properties consumers may be interested in purchasing. All information is deemed reliable but not guaranteed and should be independently reviewed and verified. Property locations as displayed on any map are best approximations only and exact locations should be independently verified. All properties are subject to prior sale, change or withdrawal, and may or may not be listed by the office/agent presenting the information. Neither listing broker(s) nor Stephen Parisi shall be responsible for any typographical errors, misinformation, misprints and shall be held totally harmless. 

©2026 Combined L.A./Westside MLS. All rights reserved.

Data last updated 9/28/2026

.     

Powered by Luxury Presence
