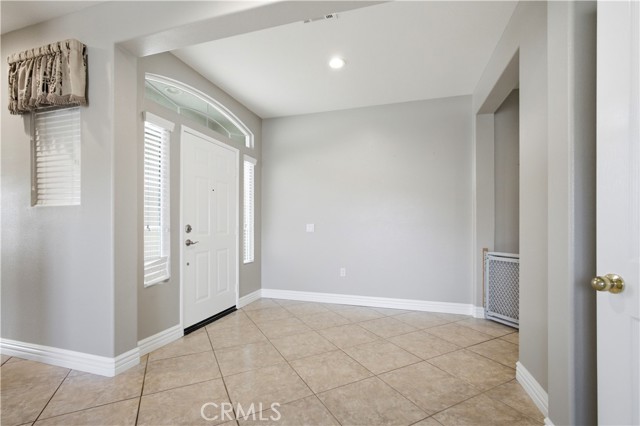
Property photo 1
Property photo 2
Property photo 3
Property photo 4
Property photo 5
3 Beds
2 Baths
2,180 sqft

$715,000

30365 Glen Ellen CIR, MURRIETA CA, 92563

Price per sqft$327.98
Built in2002
Property size2,180 sqft
Property typeResidential

Overview

Active

Listed Jul 27, 2026

Updated 8 days ago

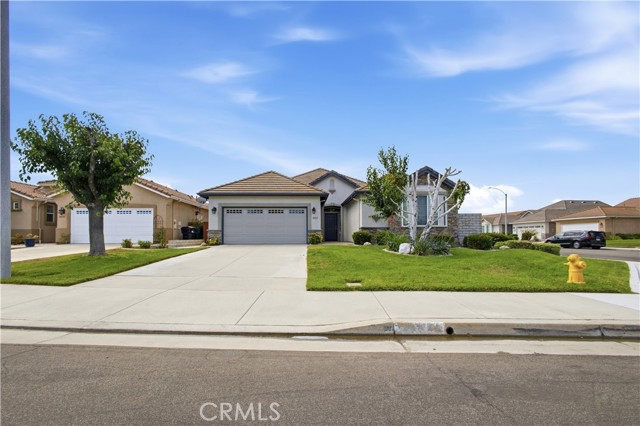
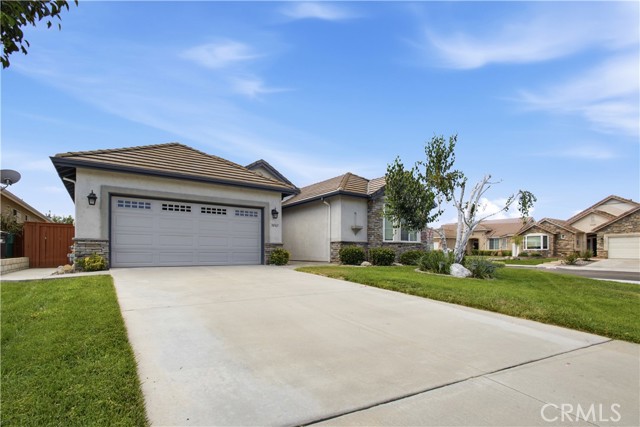
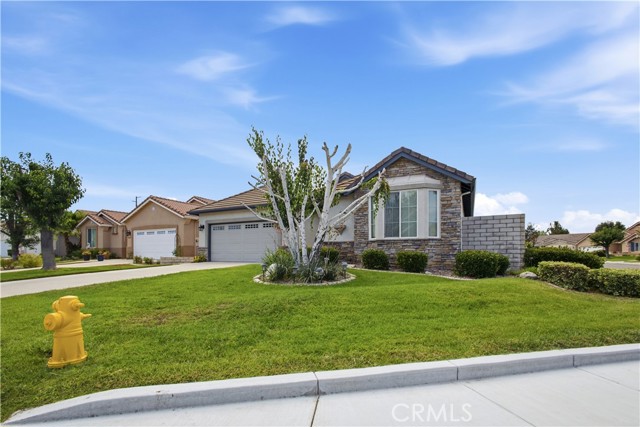
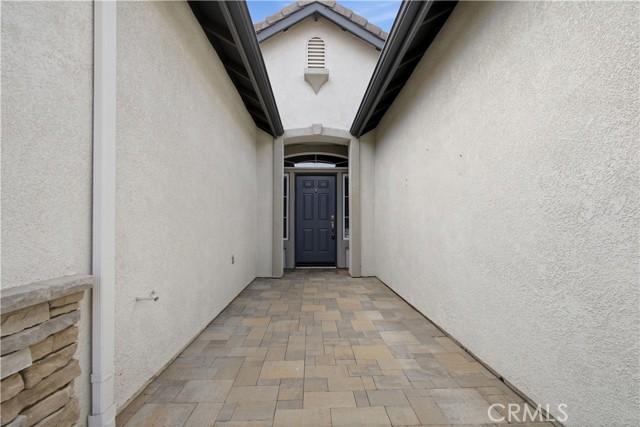
Welcome to this well-maintained Traditional 2 floor plan, ideally situated on a desirable corner lot along a quiet cul-de-sac in the highly sought-after Four Seasons Murrieta 55+ community. Offering approximately 2,180 square feet, this thoughtfully designed home features three bedrooms, two bathrooms, an open great room, and a spacious kitchen with abundant storage and a walk-in pantry. The remodeled kitchen showcases solid-surface countertops, stainless steel appliances, and generous workspace, while 24-inch tile flooring flows throughout the home, creating a clean, cohesive look. The private primary suite includes a generous walk-in closet, dual vanities, a soaking tub, and a separate shower. The spacious guest bedroom is located on the opposite side of the home, offering added privacy. The adjacent guest bathroom provides convenient access from both the bedroom and hallway. The third bedroom is currently configured as a home office, offering flexibility to serve as a den, library, hobby room, or function as a traditional third bedroom as needed. Step outside to a beautifully landscaped backyard designed for relaxation and entertaining, complete with a durable Alumawood patio cover that creates an inviting outdoor living space to enjoy year-round. Residents of Four Seasons enjoy an exceptional resort-style lifestyle with a clubhouse, pool and spa, fitness center, tennis and pickleball courts, walking paths, and a full calendar of clubs, activities, and social events. Conveniently located near shopping, dining, medical facilities, Old Town Temecula, and Temecula Wine Country, this home offers an ideal blend of comfort, convenience, and active living.

$4,757/mo

Est. mortgage payment based on a $715,000 home price.

All estimates are provided by Luxury Presence for informational purposes only. Actual amounts may vary.

Additional information

MLS® ID
CV26163194MR

Interior Features

Bedrooms
3
Bathrooms
2
Fireplace
Yes
Cooling
Yes
Heating
Yes
Basement
No

Exterior Features

Lot Size
0.17 Acres

Other Property Details

Association Fee Frequency
Monthly
Garage
Yes

Listed by Thomas Hanks with THOMAS HANKS BROKER
Listing Contact: 714-920-7184 

Based on information from The MLSTM / Combined LA/Westside Multiple Listing Service, Inc. IDX information is provided exclusively for consumers' personal, non-commercial use, it may not be used for any purpose other than to identify prospective properties consumers may be interested in purchasing. All information is deemed reliable but not guaranteed and should be independently reviewed and verified. Property locations as displayed on any map are best approximations only and exact locations should be independently verified. All properties are subject to prior sale, change or withdrawal, and may or may not be listed by the office/agent presenting the information. Neither listing broker(s) nor Stephen Parisi shall be responsible for any typographical errors, misinformation, misprints and shall be held totally harmless. 

©2026 Combined L.A./Westside MLS. All rights reserved.

Data last updated 9/28/2026

.     

Powered by Luxury Presence
