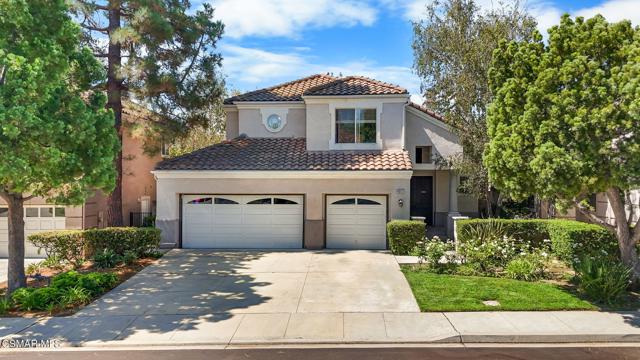
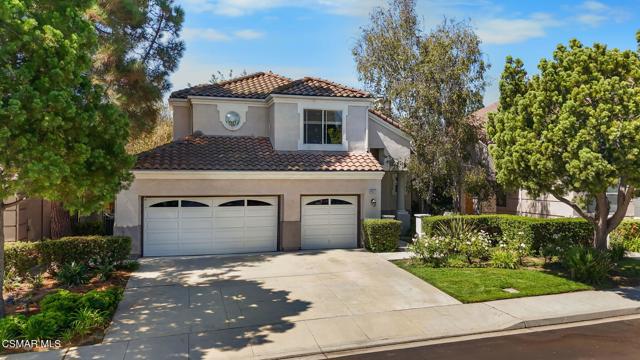
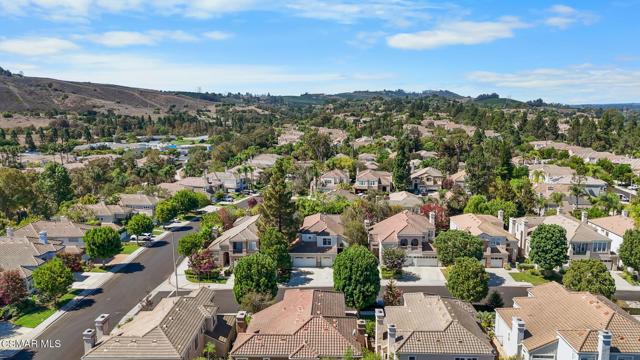
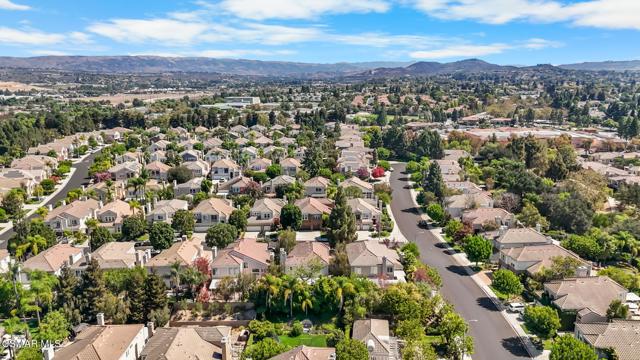
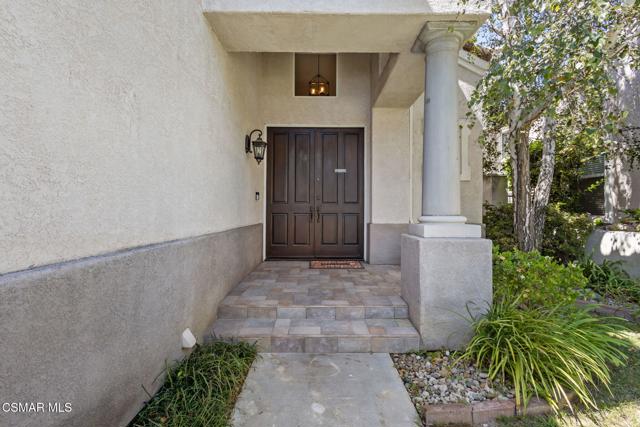
Property photo 1
Property photo 2
Property photo 3
Property photo 4
Property photo 5
4 Beds
3 Baths
2,386 sqft

$1,127,000

4317 Timberdale RD, MOORPARK CA, 93021

Price per sqft$472.34
Built in1995
Property size2,386 sqft
Property typeResidential

Overview

Active

Listed Sep 8, 2026

Updated 6 days ago

Welcome Home to a Neighborhood Full of Holiday Spirit!This stunning 4-bedroom, 2.5-bath home is truly move-in ready, offering a wonderful blend of comfort, style, and functionality in a neighborhood renowned for its festive holiday decorations and welcoming community spirit.Step inside to an inviting open floor plan with vaulted ceilings, beautiful newer tile flooring downstairs. The spacious kitchen features painted cabinetry, granite countertops, a center island, in-kitchen dining area, and newer cooktop and dishwasher. The kitchen opens seamlessly to the generous family room, where a cozy fireplace and large picture windows overlook the private backyard.A spacious formal living and dining room provide the perfect setting for entertaining. The serene primary suite features a ceiling fan and walk-in closet, while the beautifully appointed primary bath offers a dual-sink vanity, soaking tub, and large glass-enclosed shower. The generously sized secondary bedrooms include ceiling fans.Additional features include a convenient powder room, separate laundry room, and direct access to the 3-car garage.Step outside to enjoy the private backyard with a covered patio and lush landscaping, creating a peaceful space for relaxing or entertaining. The HOA maintains the front yard and provides an array of amenities, including a clubhouse, pool, children's pool, and spa. Beautifully maintained and move-in ready home located in desirable neighborhood. Known for its spectacular holiday spirit and beautifully decorated homes, this property is also conveniently close to excellent schools, shopping, parks, and restaurants.

$7,498/mo

Est. mortgage payment based on a $1,127,000 home price.

All estimates are provided by Luxury Presence for informational purposes only. Actual amounts may vary.

Additional information

MLS® ID
226004265VC

Interior Features

Bedrooms
4
Bathrooms
3
Fireplace
Yes
Cooling
Yes
Heating
Yes
Basement
No

Exterior Features

Lot Size
0.14 Acres

Other Property Details

Association Fee Frequency
Monthly
Garage
Yes
Pool
Yes

Listed by Keli Fogle-Griffin with Real Brokerage Technologies
Listing Contact: (805) 794-1512 

Based on information from The MLSTM / Combined LA/Westside Multiple Listing Service, Inc. IDX information is provided exclusively for consumers' personal, non-commercial use, it may not be used for any purpose other than to identify prospective properties consumers may be interested in purchasing. All information is deemed reliable but not guaranteed and should be independently reviewed and verified. Property locations as displayed on any map are best approximations only and exact locations should be independently verified. All properties are subject to prior sale, change or withdrawal, and may or may not be listed by the office/agent presenting the information. Neither listing broker(s) nor Stephen Parisi shall be responsible for any typographical errors, misinformation, misprints and shall be held totally harmless. 

©2026 Combined L.A./Westside MLS. All rights reserved.

Data last updated 10/1/2026

.     

Powered by Luxury Presence
