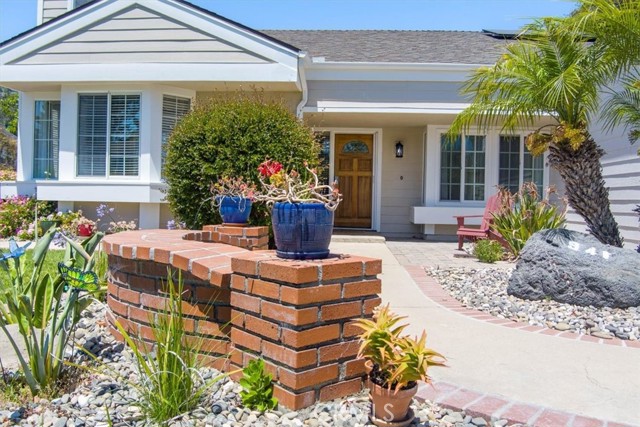
Property photo 1
Property photo 2
Property photo 3
Property photo 4
Property photo 5
4 Beds
3 Baths
2,738 sqft

$919,900

941 Pellham, LOMPOC CA, 93436

Price per sqft$335.98
Built in1985
Property size2,738 sqft
Property typeResidential

Overview

Active

Listed Jul 8, 2026

Updated 2h ago

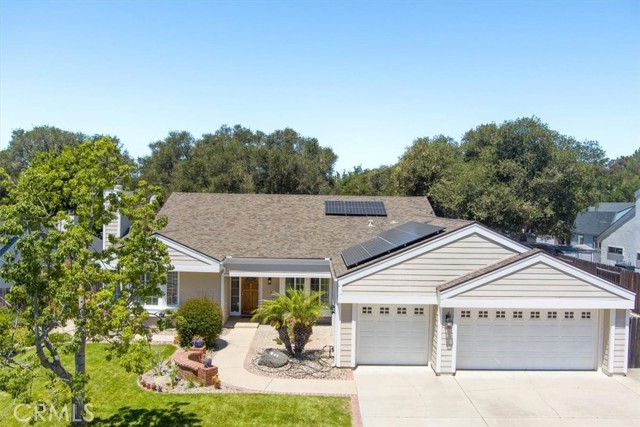
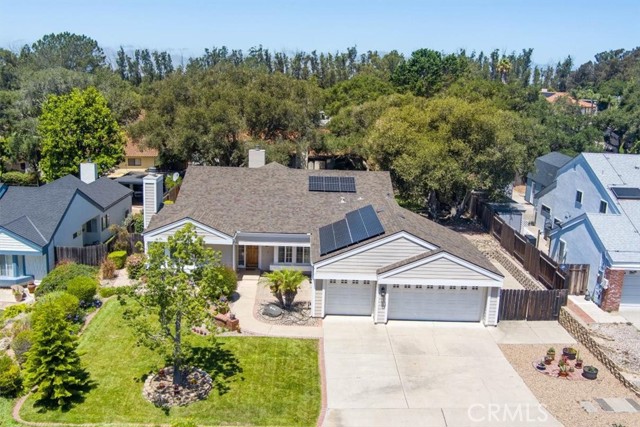
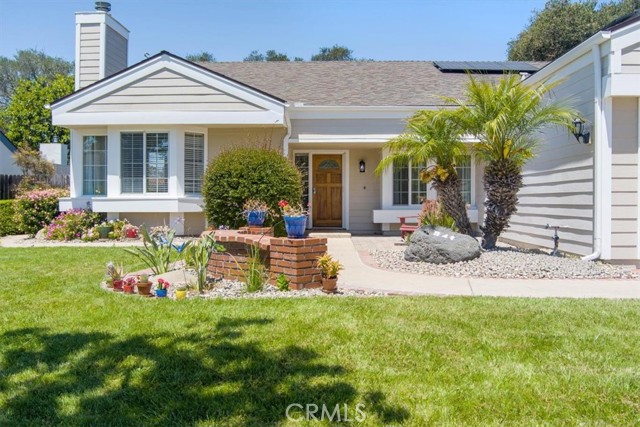
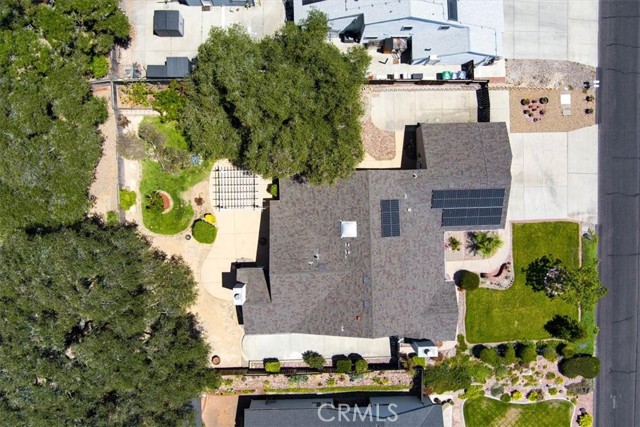
Welcome to 941 Pellham Drive, an elegant Mesa Oaks home set on a generous 0.28-acre lot. This thoughtfully updated 4-bedroom, 2.5-bath home with a finished 3-car garage offers more than 2,700 sq ft of comfortable, versatile living--perfect for family life and entertaining. Step inside to a spacious, well-planned layout with formal living and dining areas, a wet bar area, and a cozy family room with a fireplace. The updated kitchen is a chef's delight with granite counters, newer cabinetry, a double oven, stainless steel appliances, recessed lighting, and durable laminate flooring; it opens to a vaulted living room area with a second fireplace and direct access to the backyard. The expansive primary suite is a private retreat featuring wood flooring, new French doors to the yard, an extra-large walk-in closet plus a second set of closet, and a renovated ensuite with a walk-in shower and double-sink granite vanity. Two additional bedrooms and a full hall bath with double sinks are conveniently located on the main level, and a flexible upstairs loft can serve as a fourth bedroom, media room, or play area. Practical comforts include indoor laundry, newer dual-pane windows, leased solar panels to help offset utilities, and a finished 3-car garage with pull-down attic storage. Outside, mature landscaping, an entertaining-ready pergola, side RV parking, and direct access to the neighborhood park complete the picture.Tax records have the home as a 3 bedroom 2.5 bath but seller is claims the upstairs room as the 4th bedroom which could be divided into two rooms . Schedule your private showing today!!!

$6,120/mo

Est. mortgage payment based on a $919,900 home price.

All estimates are provided by Luxury Presence for informational purposes only. Actual amounts may vary.

Additional information

MLS® ID
NS26148610MR

Interior Features

Bedrooms
4
Bathrooms
3
Fireplace
Yes
Heating
Yes
Basement
No

Exterior Features

Lot Size
0.28 Acres

Other Property Details

Association Fee Frequency
Monthly
Garage
Yes

Listed by Phil Segura with Coldwell Banker Select Realty
Listing Contact: 805-588-5992 

Based on information from The MLSTM / Combined LA/Westside Multiple Listing Service, Inc. IDX information is provided exclusively for consumers' personal, non-commercial use, it may not be used for any purpose other than to identify prospective properties consumers may be interested in purchasing. All information is deemed reliable but not guaranteed and should be independently reviewed and verified. Property locations as displayed on any map are best approximations only and exact locations should be independently verified. All properties are subject to prior sale, change or withdrawal, and may or may not be listed by the office/agent presenting the information. Neither listing broker(s) nor Stephen Parisi shall be responsible for any typographical errors, misinformation, misprints and shall be held totally harmless. 

©2026 Combined L.A./Westside MLS. All rights reserved.

Data last updated 10/7/2026

.     

Powered by Luxury Presence
