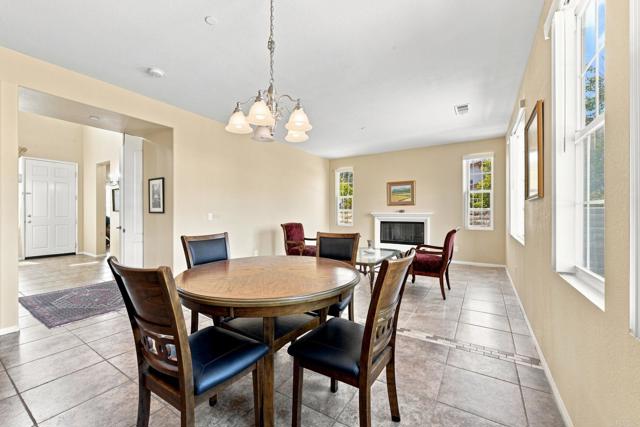
Property photo 1
Property photo 2
Property photo 3
Property photo 4
Property photo 5
4 Beds
3 Baths
3,121 sqft

$1,049,000

2990 Burnet DR, ESCONDIDO CA, 92027

Price per sqft$336.11
Built in2006
Property size3,121 sqft
Property typeResidential

Overview

Active

Listed Aug 26, 2026

Updated 9 days ago

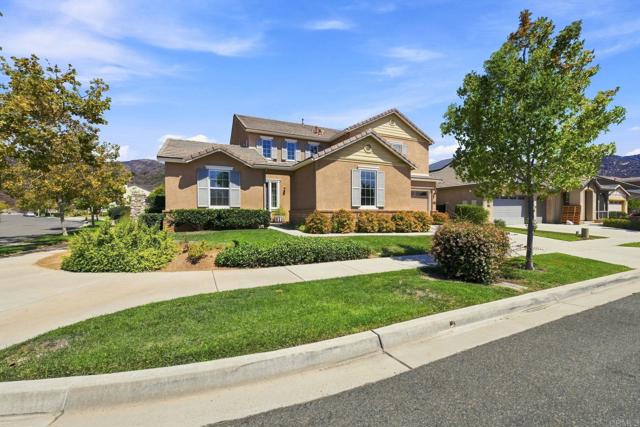
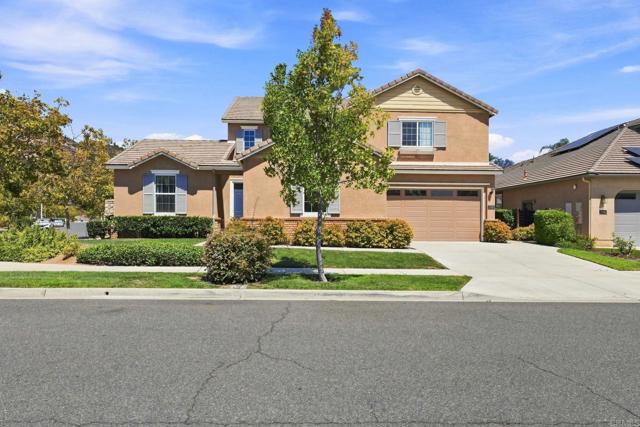
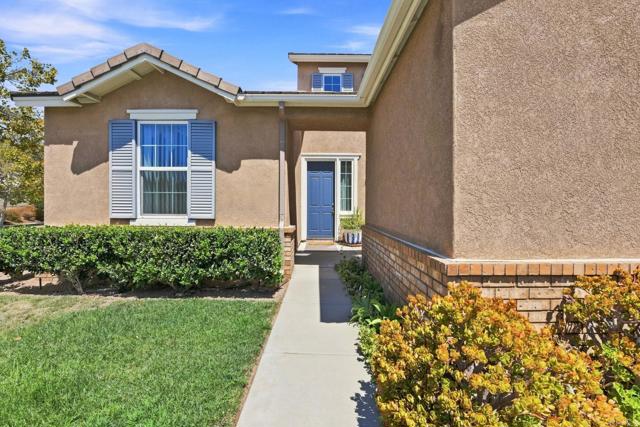
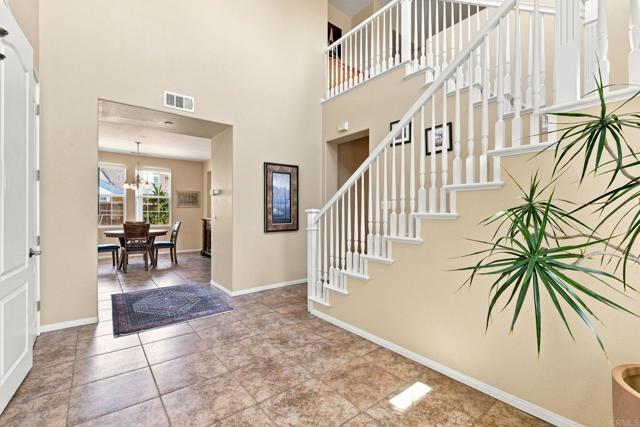
Welcome to Eureka Springs! **SELLER OFFERING UP TO $40,000 TOWARD BUYER INTEREST RATE BUYDOWN AND/OR CLOSING COST WITH ACCEPTABLE OFFER!!** Light, bright and move-in ready, this spacious corner-lot home offers approximately 4 bedrooms plus an office/bonus room, a 3-car garage, and a versatile floor plan designed for comfortable living and entertaining. The 1st floor features beautiful tile flooring, a spacious living room and separate den, both with its own gas fireplace, a well-appointed kitchen with a large center island, breakfast bar, stainless-steel appliances, 4-burner gas range with grill, dishwasher, double-door refrigerator, abundant cabinetry and storage. A main-level bedroom and full bath, along with the office/bonus room, provide flexibility for guests, a home office, study, playroom or additional living space. Upstairs, the spacious primary suite features two walk-in closets, a deep soaking tub, separate shower and dual vanities. Two additional bedrooms, a Jack-and-Jill bathroom, and a separate laundry room complete the upper level. Enjoy year-round comfort with central heating and air conditioning and separate controls for each level. The spacious backyard and patio are conveniently located just off the kitchen, creating an inviting setting for outdoor dining and entertaining. The 3-car garage offers plenty of parking and storage. Conveniently located near shopping, dining, entertainment, parks, playgrounds, dog parks, walking trails, Lake Dixon, the San Diego Zoo Safari Park, and major freeways including I-15 and SR-78.

$6,979/mo

Est. mortgage payment based on a $1,049,000 home price.

All estimates are provided by Luxury Presence for informational purposes only. Actual amounts may vary.

Additional information

MLS® ID
NDP2608056MR

Interior Features

Bedrooms
4
Bathrooms
3
Fireplace
Yes
Cooling
Yes
Basement
No

Exterior Features

Lot Size
0.19 Acres

Other Property Details

Association Fee Frequency
Monthly
Garage
Yes
View
Yes

Listed by Janet Moynihan with eXp Realty of California, Inc
Listing Contact: 858-735-5515 

Based on information from The MLSTM / Combined LA/Westside Multiple Listing Service, Inc. IDX information is provided exclusively for consumers' personal, non-commercial use, it may not be used for any purpose other than to identify prospective properties consumers may be interested in purchasing. All information is deemed reliable but not guaranteed and should be independently reviewed and verified. Property locations as displayed on any map are best approximations only and exact locations should be independently verified. All properties are subject to prior sale, change or withdrawal, and may or may not be listed by the office/agent presenting the information. Neither listing broker(s) nor Stephen Parisi shall be responsible for any typographical errors, misinformation, misprints and shall be held totally harmless. 

©2026 Combined L.A./Westside MLS. All rights reserved.

Data last updated 9/28/2026

.     

Powered by Luxury Presence
