Property photo 1
Property photo 2
Property photo 3
Property photo 4
Property photo 5
4 Beds
5 Baths
3,060 sqft

$630,000

1344 1st, OROVILLE CA, 95965

Price per sqft$205.88
Built in1895
Property size3,060 sqft
Property typeResidential

Overview

Active

Listed Apr 6, 2026

Updated 9 days ago

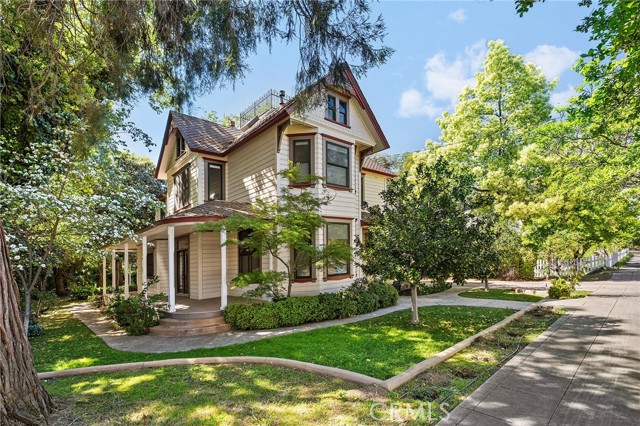
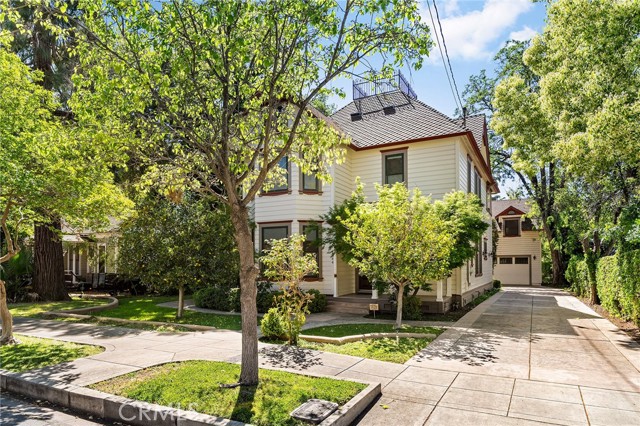
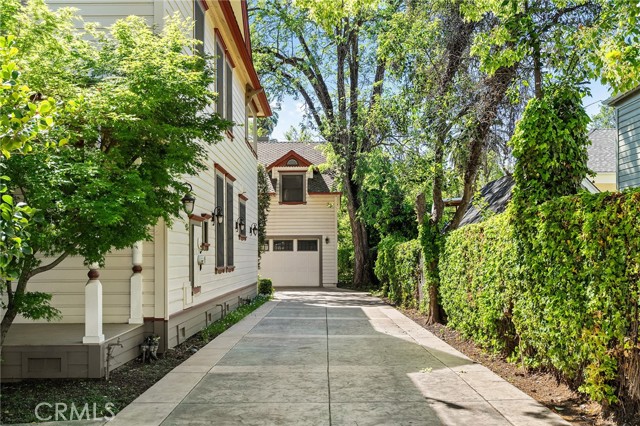
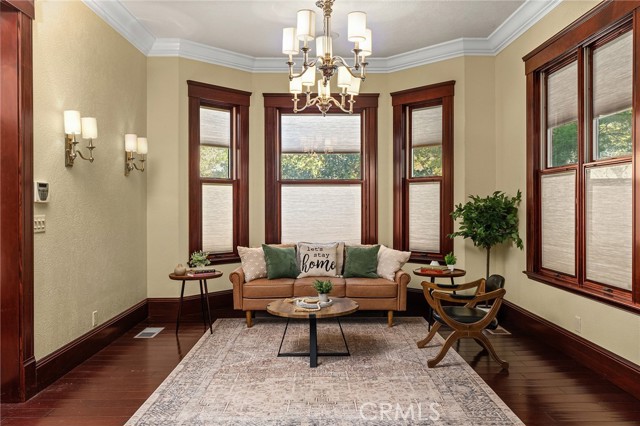
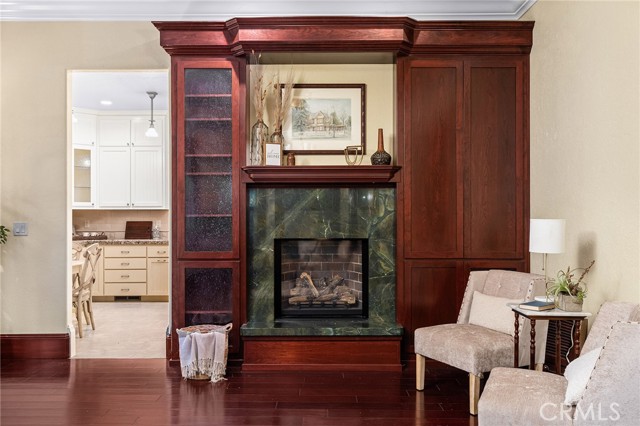
Step into timeless elegance with this beautifully restored 1895 upscale home, where historic charm meets modern convenience. Completely remodeled approximately 20 years ago, this residence features major upgrades including updated plumbing, electrical, roof, siding, premium Pella windows, rich custom woodwork and high-end finishes throughout. Inside, you ll find a thoughtfully designed layout with a gourmet kitchen equipped with a built-in refrigerator, Monogram gas stove with a built in grill, and double ovens perfect for entertaining. The inviting living room anchored by a statement gas fireplace is one example of how the home s character shines through in every detail. The primary suite provides is a true retreat, featuring a jetted tub, separate walk-in shower, and a bright sunroom for relaxing mornings or peaceful evenings. Additional highlights of the home include a finished attic space just needs flooring, ideal for a home office, creative studio, or guest area. This property also includes a separate 1 bed, 1 bath ADU above the garage, complete with its own private balcony perfect for guests, rental income, or extended living. The garage itself is uniquely equipped with a full bathroom. Enjoy outdoor living with a stamped concrete driveway, charming covered porches on two sides of the home, and a stunning wine cellar reminiscent of an Italian villa. Located within walking distance to the river and downtown Oroville, this one-of-a-kind property offers the perfect blend of luxury, history, and lifestyle. A rare opportunity to own a truly special home loaded with upgrades and character don t miss it!

$4,191/mo

Est. mortgage payment based on a $630,000 home price.

All estimates are provided by Luxury Presence for informational purposes only. Actual amounts may vary.

Additional information

MLS® ID
OR26073964MR

Interior Features

Bedrooms
4
Bathrooms
5
Fireplace
Yes
Cooling
Yes
Heating
Yes
Basement
No

Exterior Features

Lot Size
0.21 Acres

Other Property Details

Garage
Yes

Listed by Cindy Peebles with eXp Realty of California Inc
Listing Contact: 530-532-0400 

Based on information from The MLSTM / Combined LA/Westside Multiple Listing Service, Inc. IDX information is provided exclusively for consumers' personal, non-commercial use, it may not be used for any purpose other than to identify prospective properties consumers may be interested in purchasing. All information is deemed reliable but not guaranteed and should be independently reviewed and verified. Property locations as displayed on any map are best approximations only and exact locations should be independently verified. All properties are subject to prior sale, change or withdrawal, and may or may not be listed by the office/agent presenting the information. Neither listing broker(s) nor Stephen Parisi shall be responsible for any typographical errors, misinformation, misprints and shall be held totally harmless. 

©2026 Combined L.A./Westside MLS. All rights reserved.

Data last updated 9/28/2026

.     

Powered by Luxury Presence
