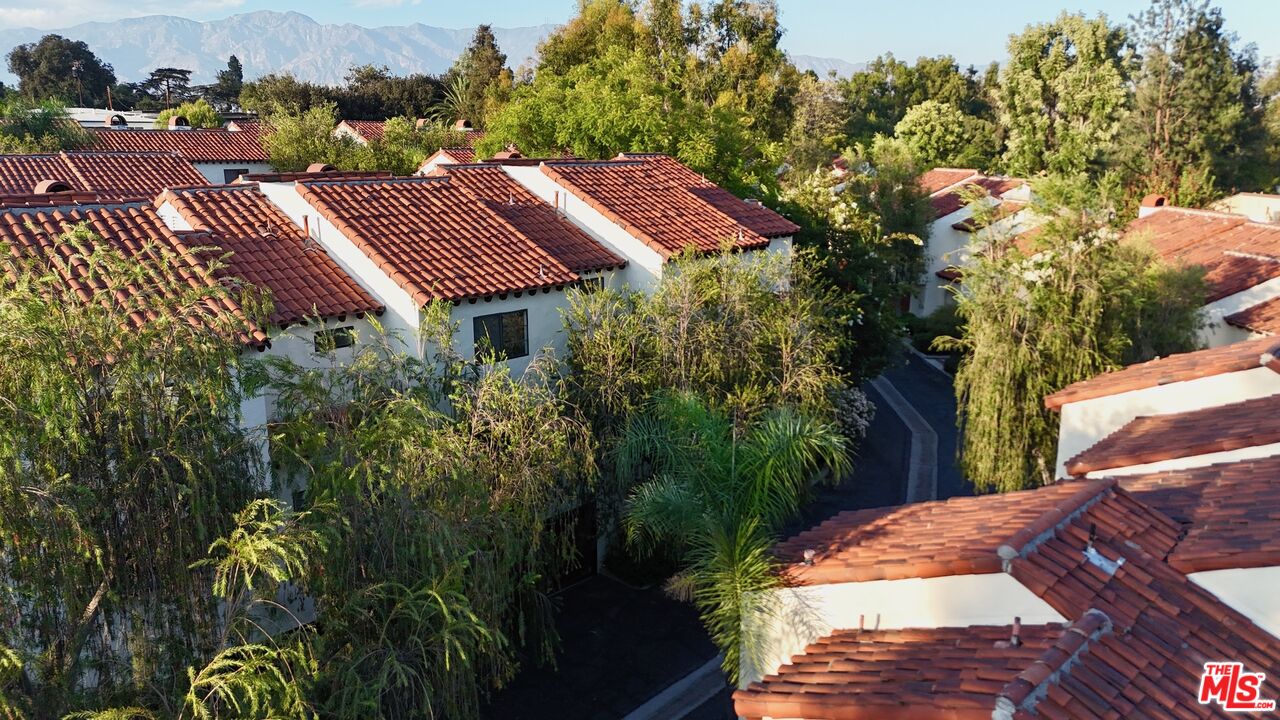
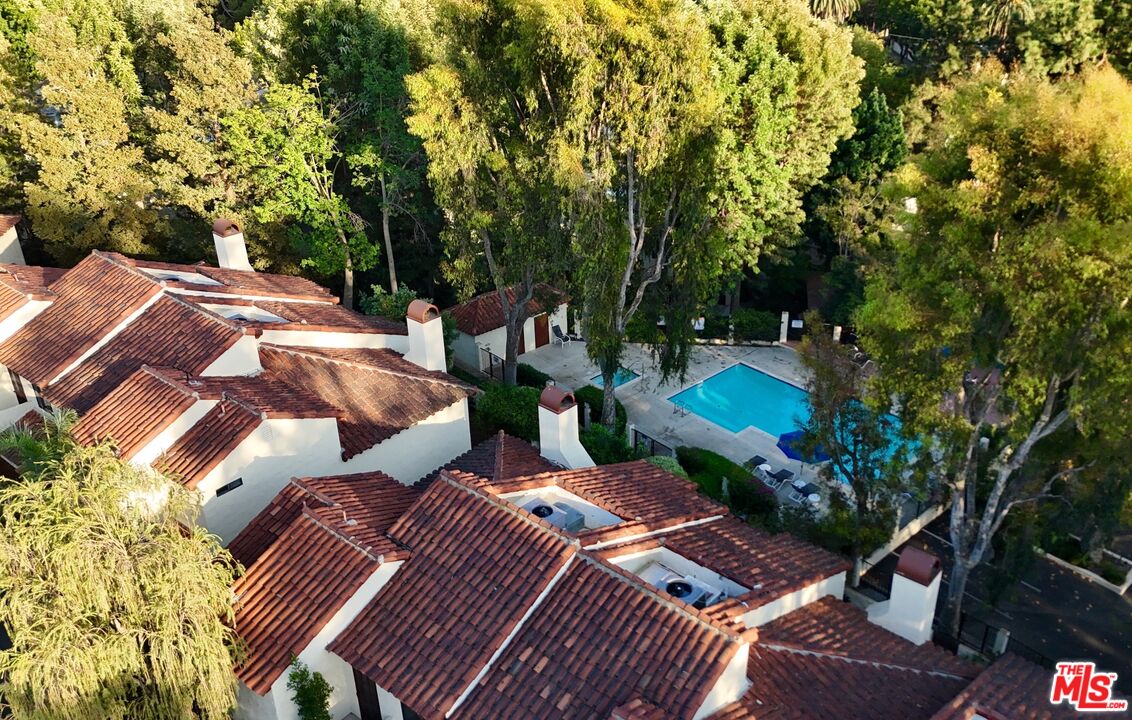
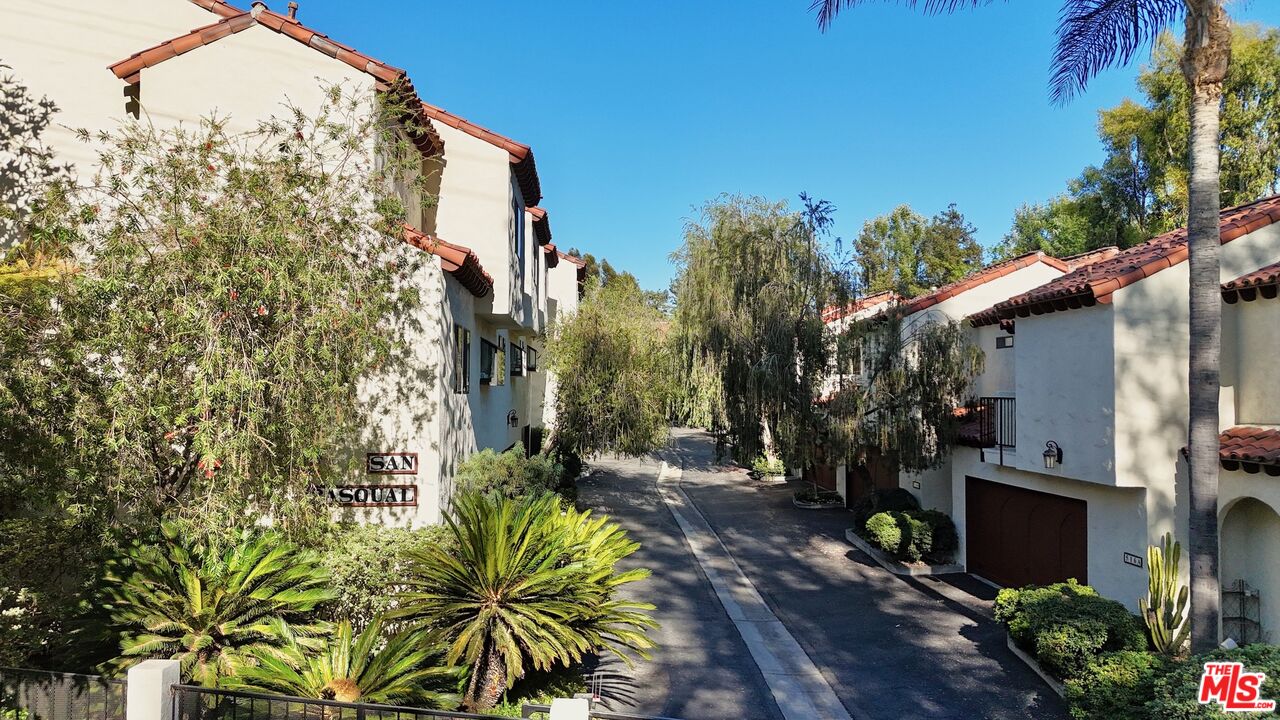
Aerial view of red-tile-roof homes among trees, with mountains in the distance.
514 Garfield Ave Unit: B
SEE ALL PHOTOS
Aerial view of red-tile-roof homes among trees, with mountains in the distance.
514 Garfield Ave Unit: B
Sold

514 Garfield Ave Unit: B

514 Garfield Ave Unit: B, South Pasadena, CA 91030

$1,240,000
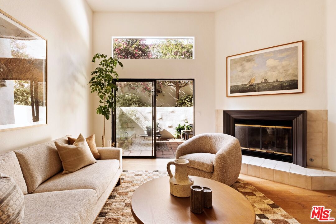
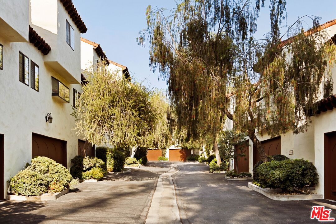
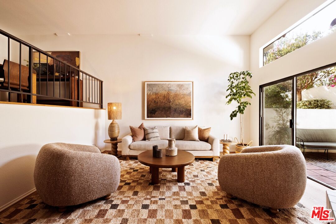
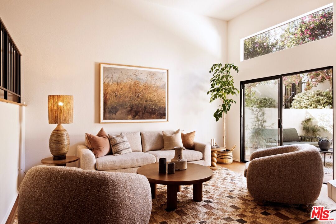
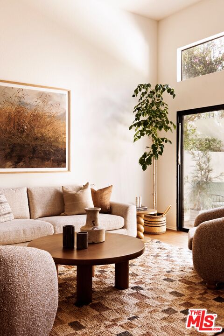
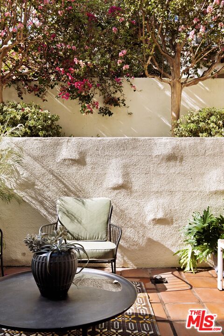
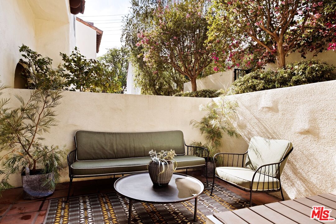
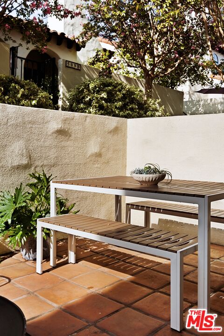
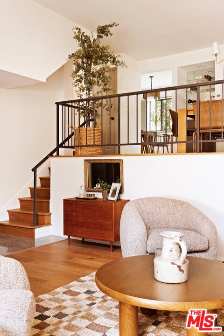
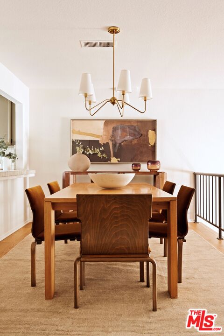
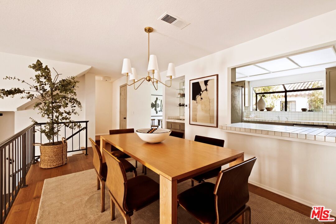
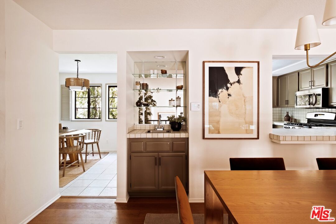
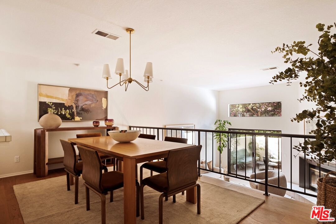
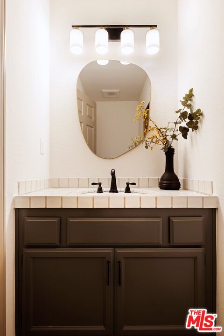
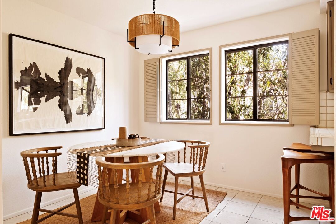
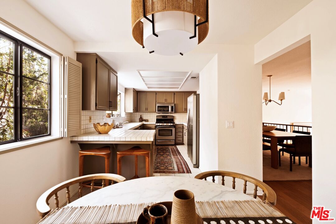
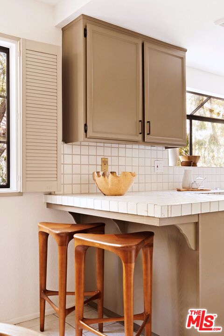
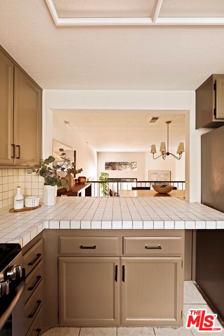
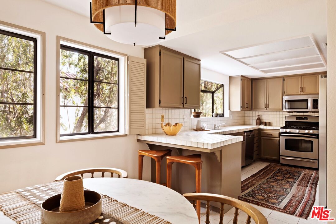
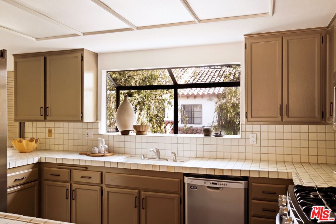
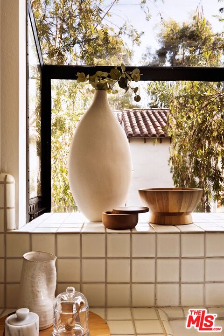
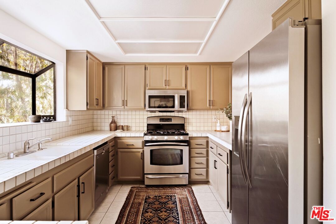
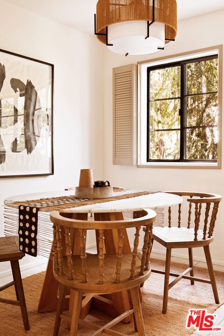
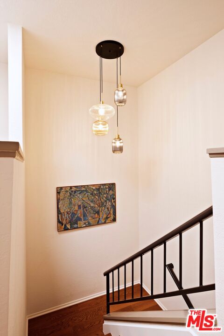
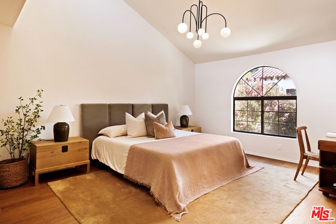
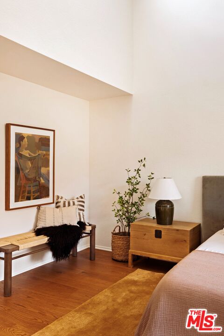
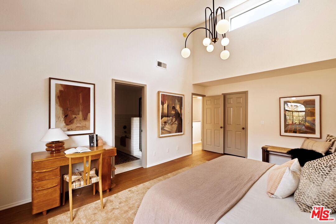
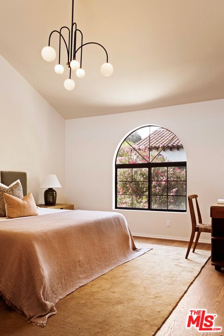
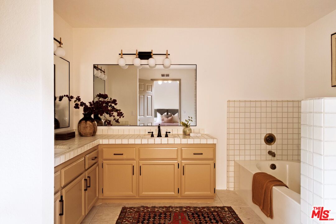
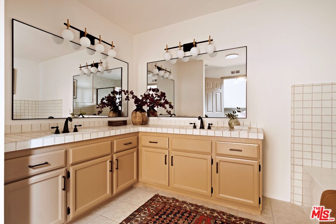
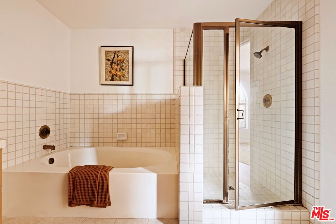
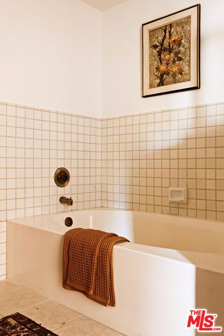
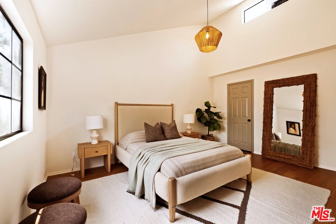
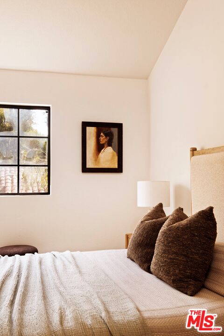
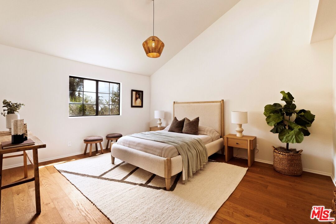
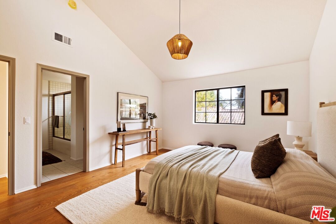
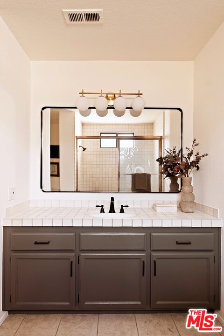
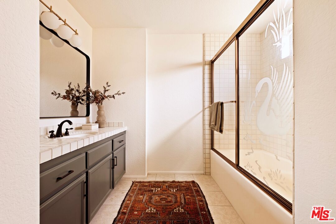
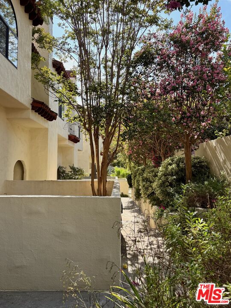
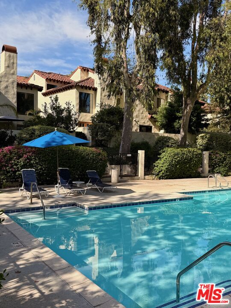
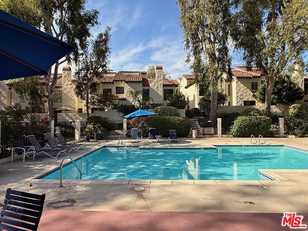
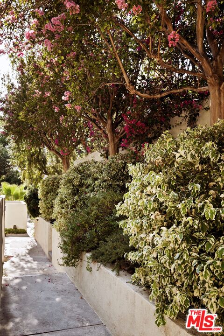
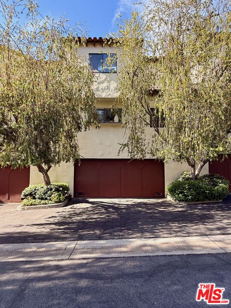
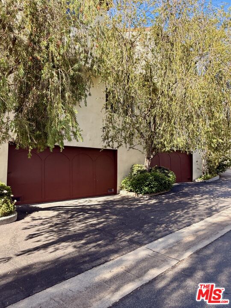
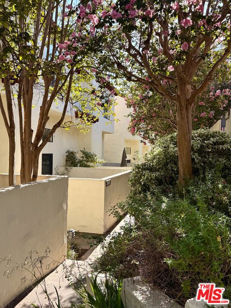
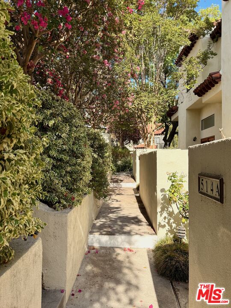
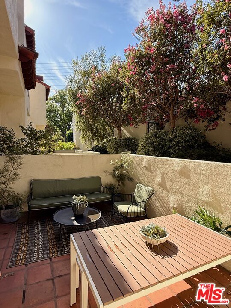
Set within picturesque and highly desirable San Pasqual Townhome Community in prime South Pasadena, this 2 bedroom, 2.5 bath residence delivers the scale, privacy and indoor-outdoor living of a house. Inside, spacious and bright 1,629 square feet unfold across a dramatic split-level floor plan, grounded by beautiful new honey white oak hardwood floors. The soaring living room is filled with natural light from vaulted ceilings, transom windows and oversized sliding doors, while a wood-burning fireplace adds warmth and grounds the space. Just outside, a generous private patio has room for both lounging and dining, all overlooking the community's flowering trees, mature gardens and signature red-tile rooftops. The elevated dining room comfortably accommodates a table for eight and connects to the kitchen through a pass-through bar, while a groovy original wet bar keeps entertaining close at hand. The large kitchen features abundant counter space, a greenhouse window for plants and collected objects, and an inviting breakfast area surrounded by leafy views. A powder room completes the main level. Upstairs, two exceptionally spacious bedroom suites offer the proportions typically found in much larger homes. The primary suite features vaulted ceilings, a walk-in closet and a radiant sunburst window framing picturesque views across the community. Its oversized bath includes dual vanities, a Roman tub and separate walk-in shower. The second suite is nearly as large, with its own vaulted ceiling, walk-in closet and private en-suite bath. An architectural skylight brightens the hallway between them, along with additional built-in storage. North and south exposures bring excellent natural light throughout the day, while fresh designer-selected paint colors and new lighting give the home an easy, current feel. Private attached two-car garage provides direct access, a full-size washer and dryer, and plentiful additional storage. Beyond the residence, San Pasqual Townhomes is a hidden Mediterranean village treasure, with controlled access, winding pathways, mature trees and meticulously cared-for grounds. Community amenities include a beautiful pool area, spa, sauna, clubhouse, expansive entertaining deck and guest parking. Located on picturesque, oak-lined Garfield Avenue, this is a rare opportunity to own remarkable space, style and a true sense of home in one of South Pasadena's most desirable townhome communities. Gain access to S. Pasadena's renowned school district and everything this prize location offers. Hurry!

2
beds

3
baths

1,629 Sq.Ft. LIVING AREA

2.71 Acres lot

Stephen Parisi

Stephen Parisi

Features & amenities

Interior

  • total bedrooms2
  • Total bathrooms3
  • full bathrooms2
  • half bathroom1
  • Laundry room Garage
  • Flooring Hardwood, Tile
  • Fireplace Living Room
  • APPLIANCES Dishwasher, Dryer, Washer, Refrigerator, Range/Oven, Garbage Disposal, Built-Ins
  • other interior Features Wet Bar

Area & Lot

  • Status Sold
  • Date Sold October 8, 2026
  • Living Area1,629 Sq.Ft.
  • Lot Area2.71 Acres
  • MLS® ID26966099
  • TypeCondo
  • YEAR BUILT1986
  • Architecture StylesContemporary Mediterranean
  • Water FrontageNone
  • View DescriptionNone

Exterior

  • Garage Space2.0
  • water SourcePublic
  • PoolAssociation Pool, In Ground, Community
  • roofClay
  • parkingGarage Is Attached, Garage - 2 Car, Private, Attached, Door Opener
  • HEAT TYPECentral
  • AIR CONDITIONINGAir Conditioning, Central
  • sewerIn Street
  • security FeaturesCard/Code Access

Financial

  • Sales Price$1,240,000
  • HOA $820/mo
  • Zoning SPR2A1OOOOA

Property Images

""

Your trusted resource for all things Property

We pledge transparency, determination, and to always put our clients first. Our mission is simple. To help you Own Beautifully.

Follow Property